
The Project · Al Khan, Sharjah
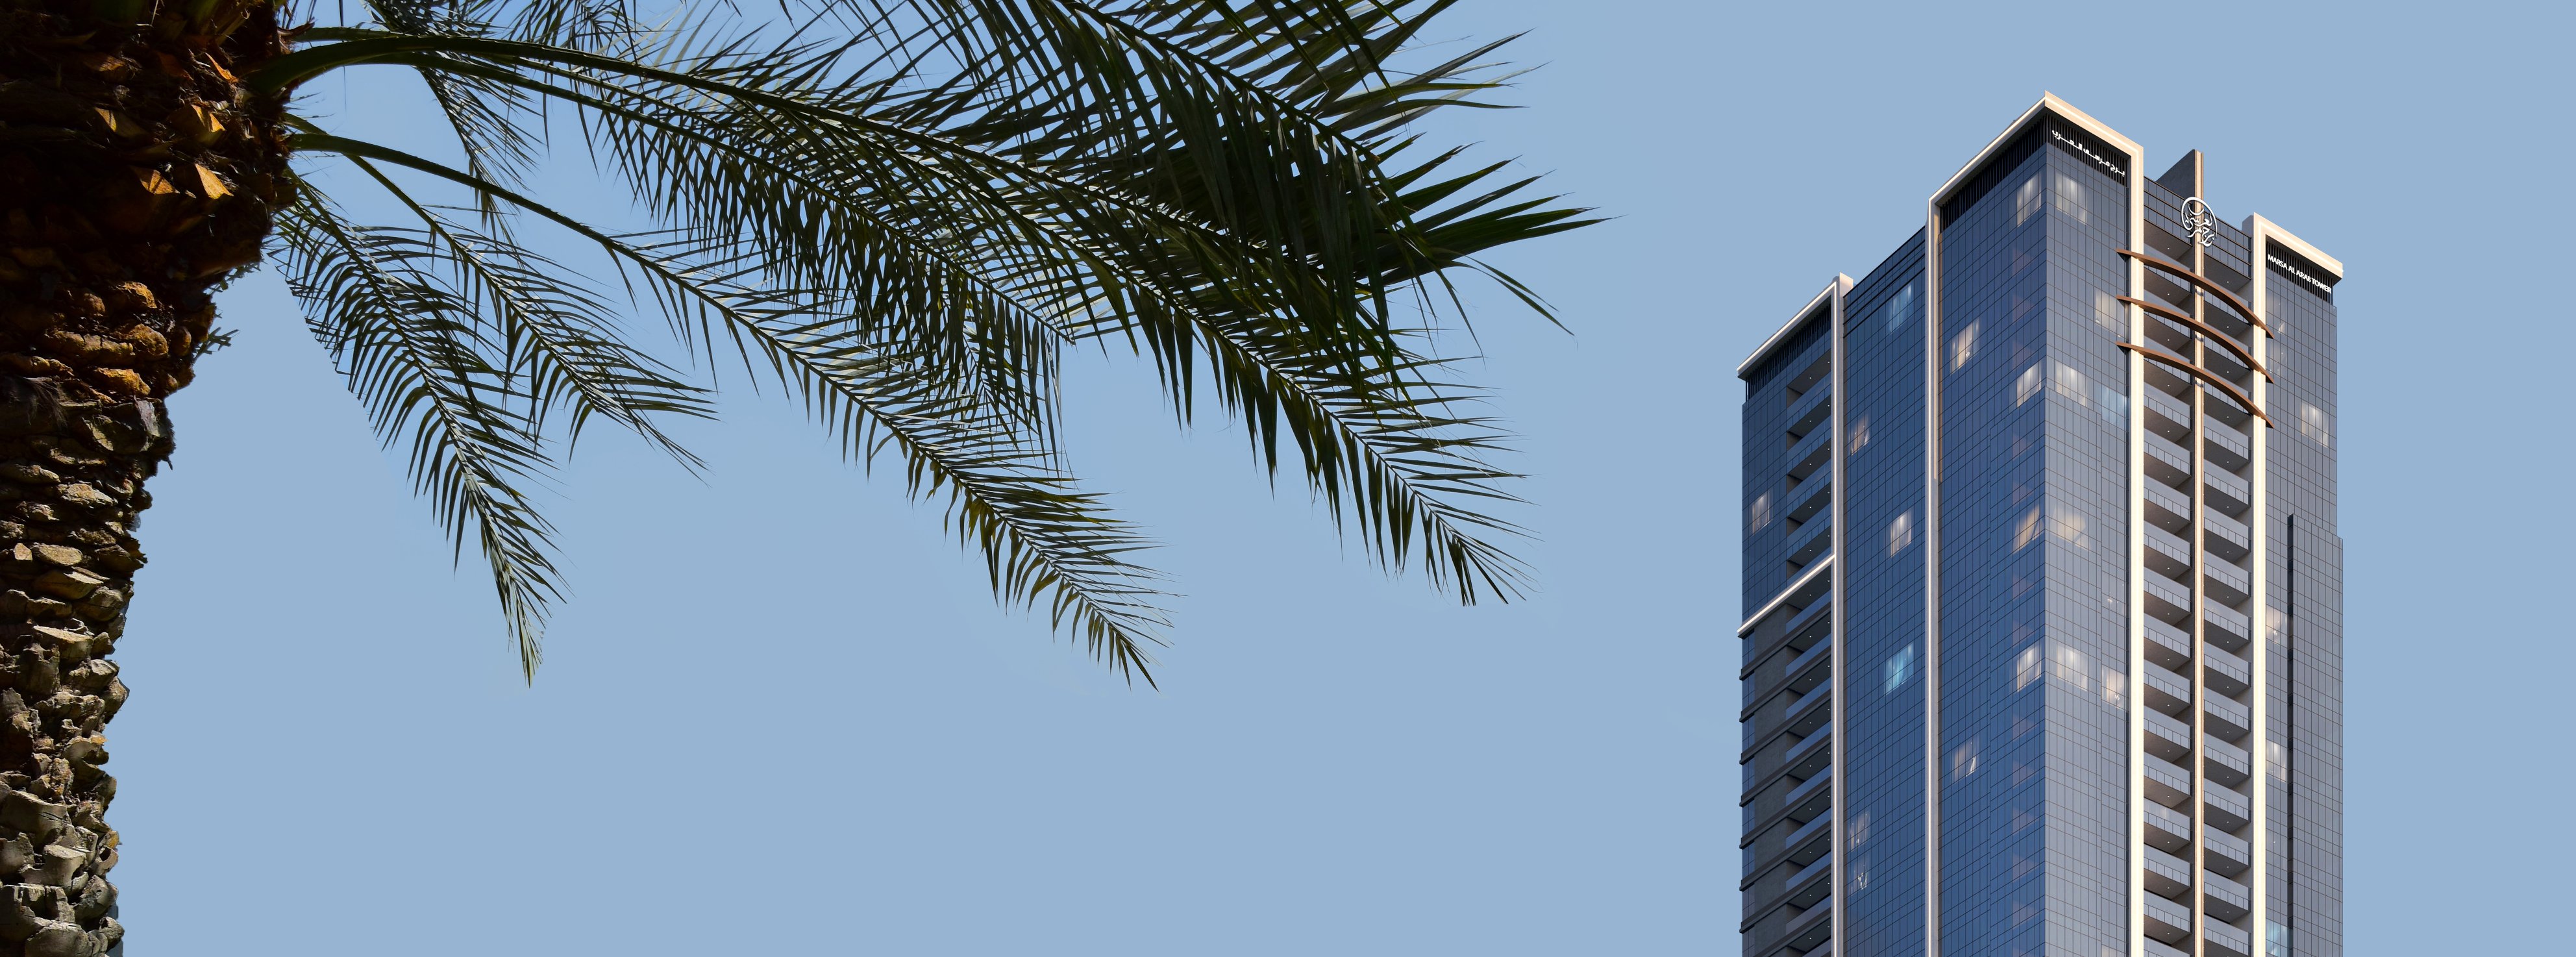
Marsa Al Arab
Tower
A residential masterpiece by Al Majid Investments
48
Storeys
240
Residences
6
Units / floor
2
Retail shops
75
Month plan
Monthly Progress
Construction update — coming soon
Loading the latest site update…
Films · 3D · Photography
See it before
it rises.
Cinematic project films, interior walkthroughs and a full 3D fly-through of the tower and its podium.
Interactive · Floor plan explorer
Six residences per floor —
tap any unit to open its plan.
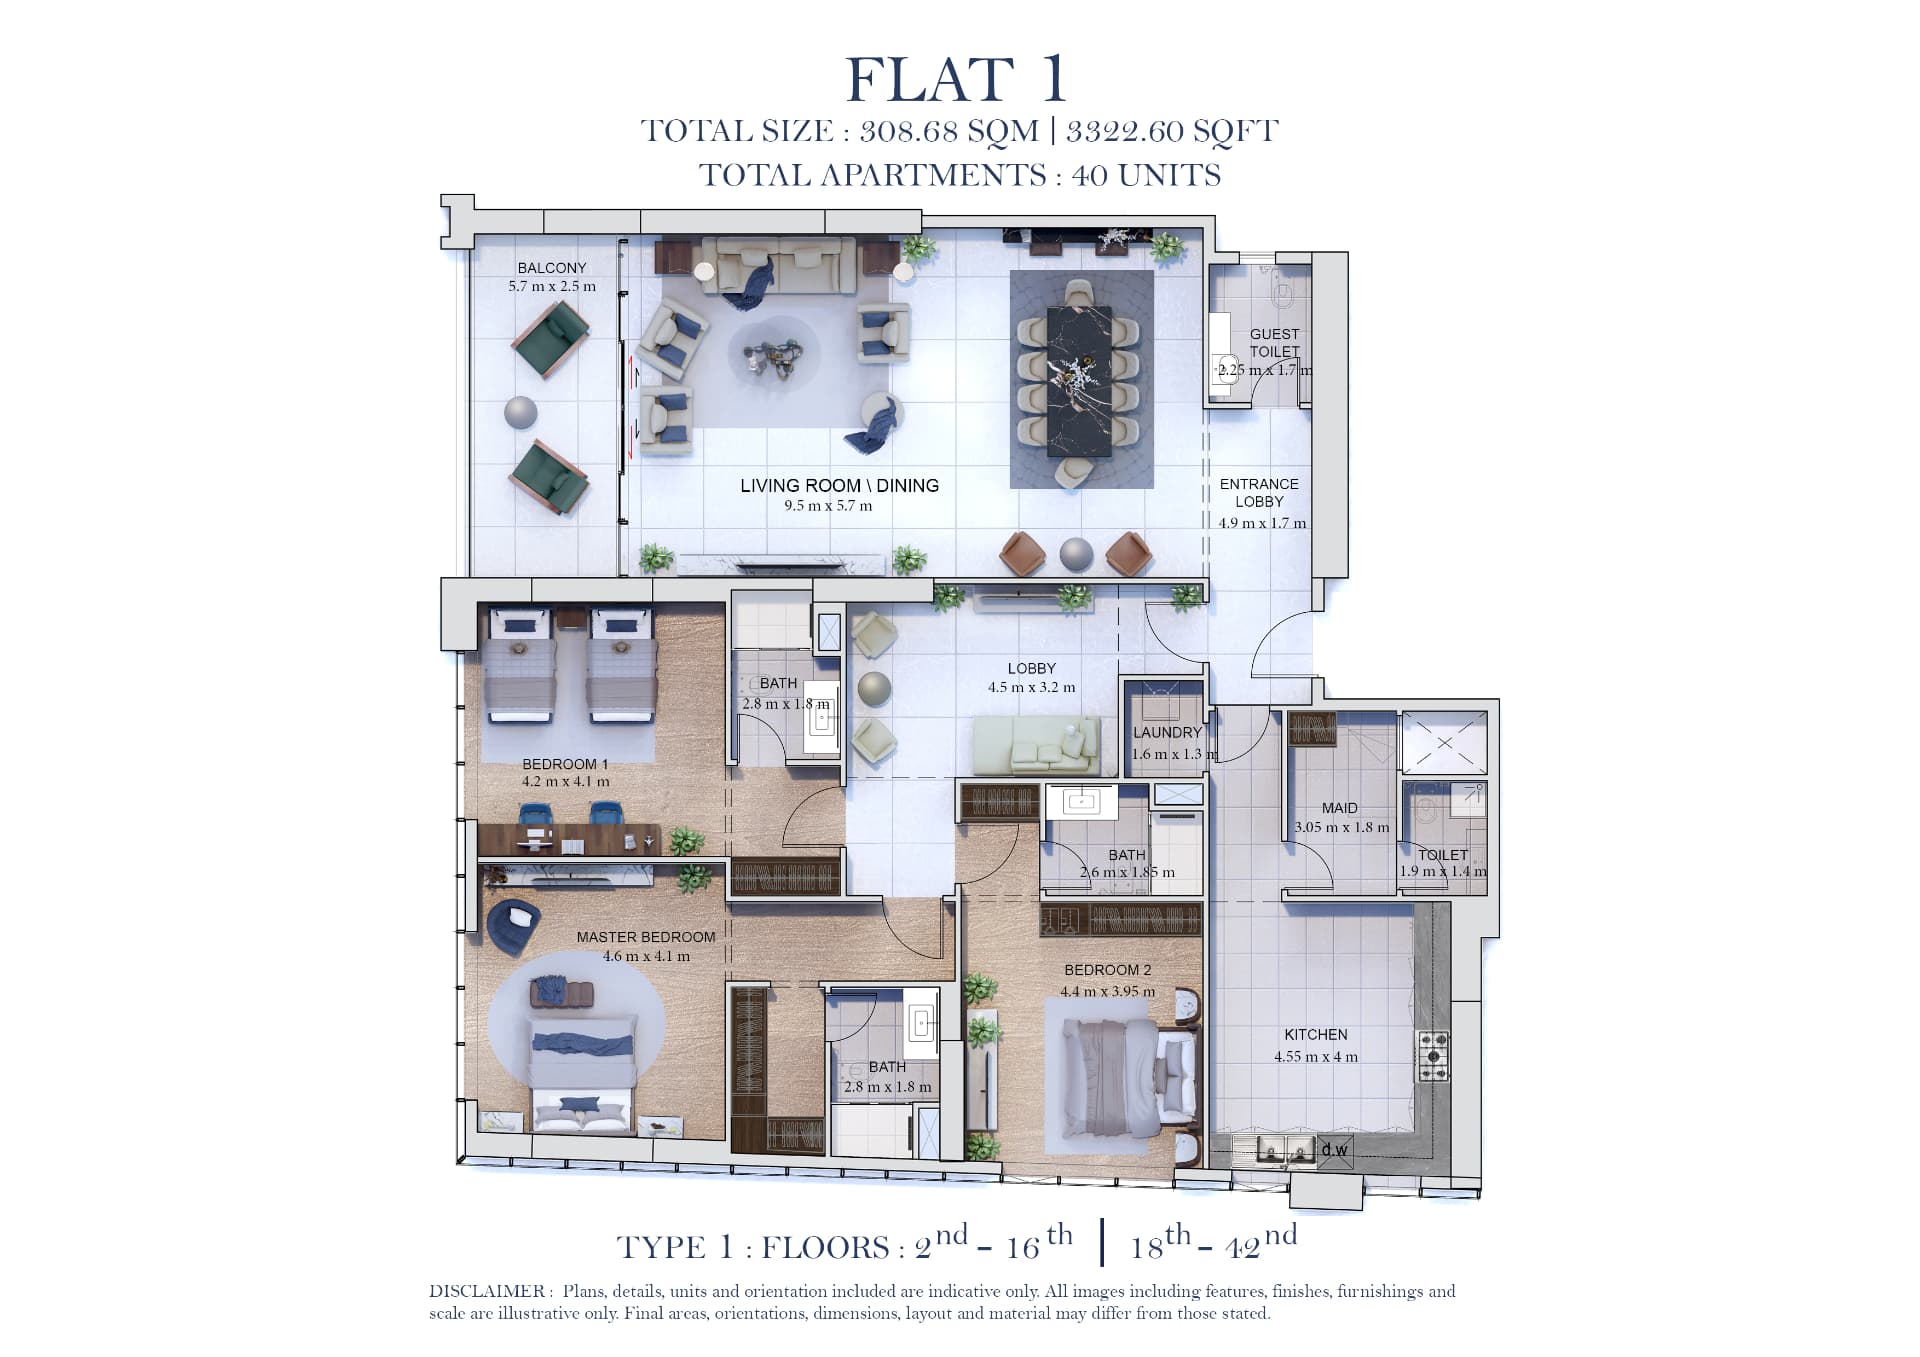
The actual typical floor plate and full architectural plans for every layout — 2 & 3 bedroom, from 135 m² to 309 m². Zoom for the full technical drawing.
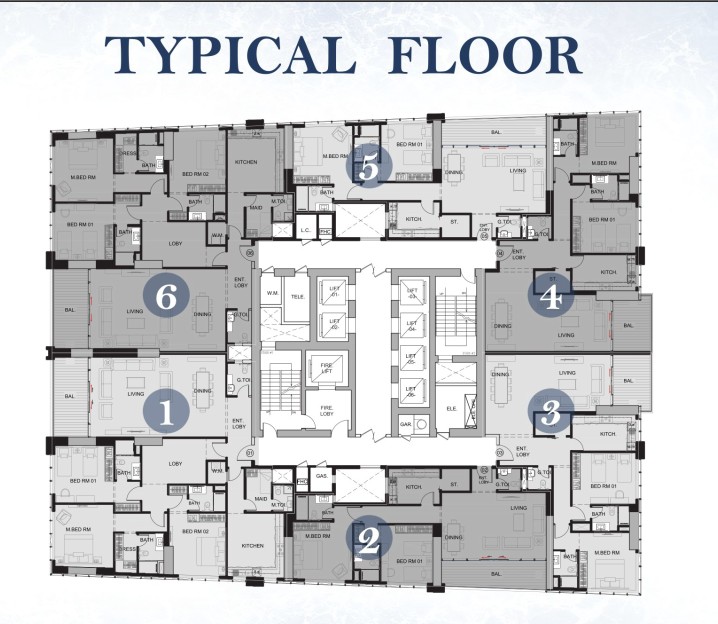
Tap a numbered marker · then switch to Balcony View below
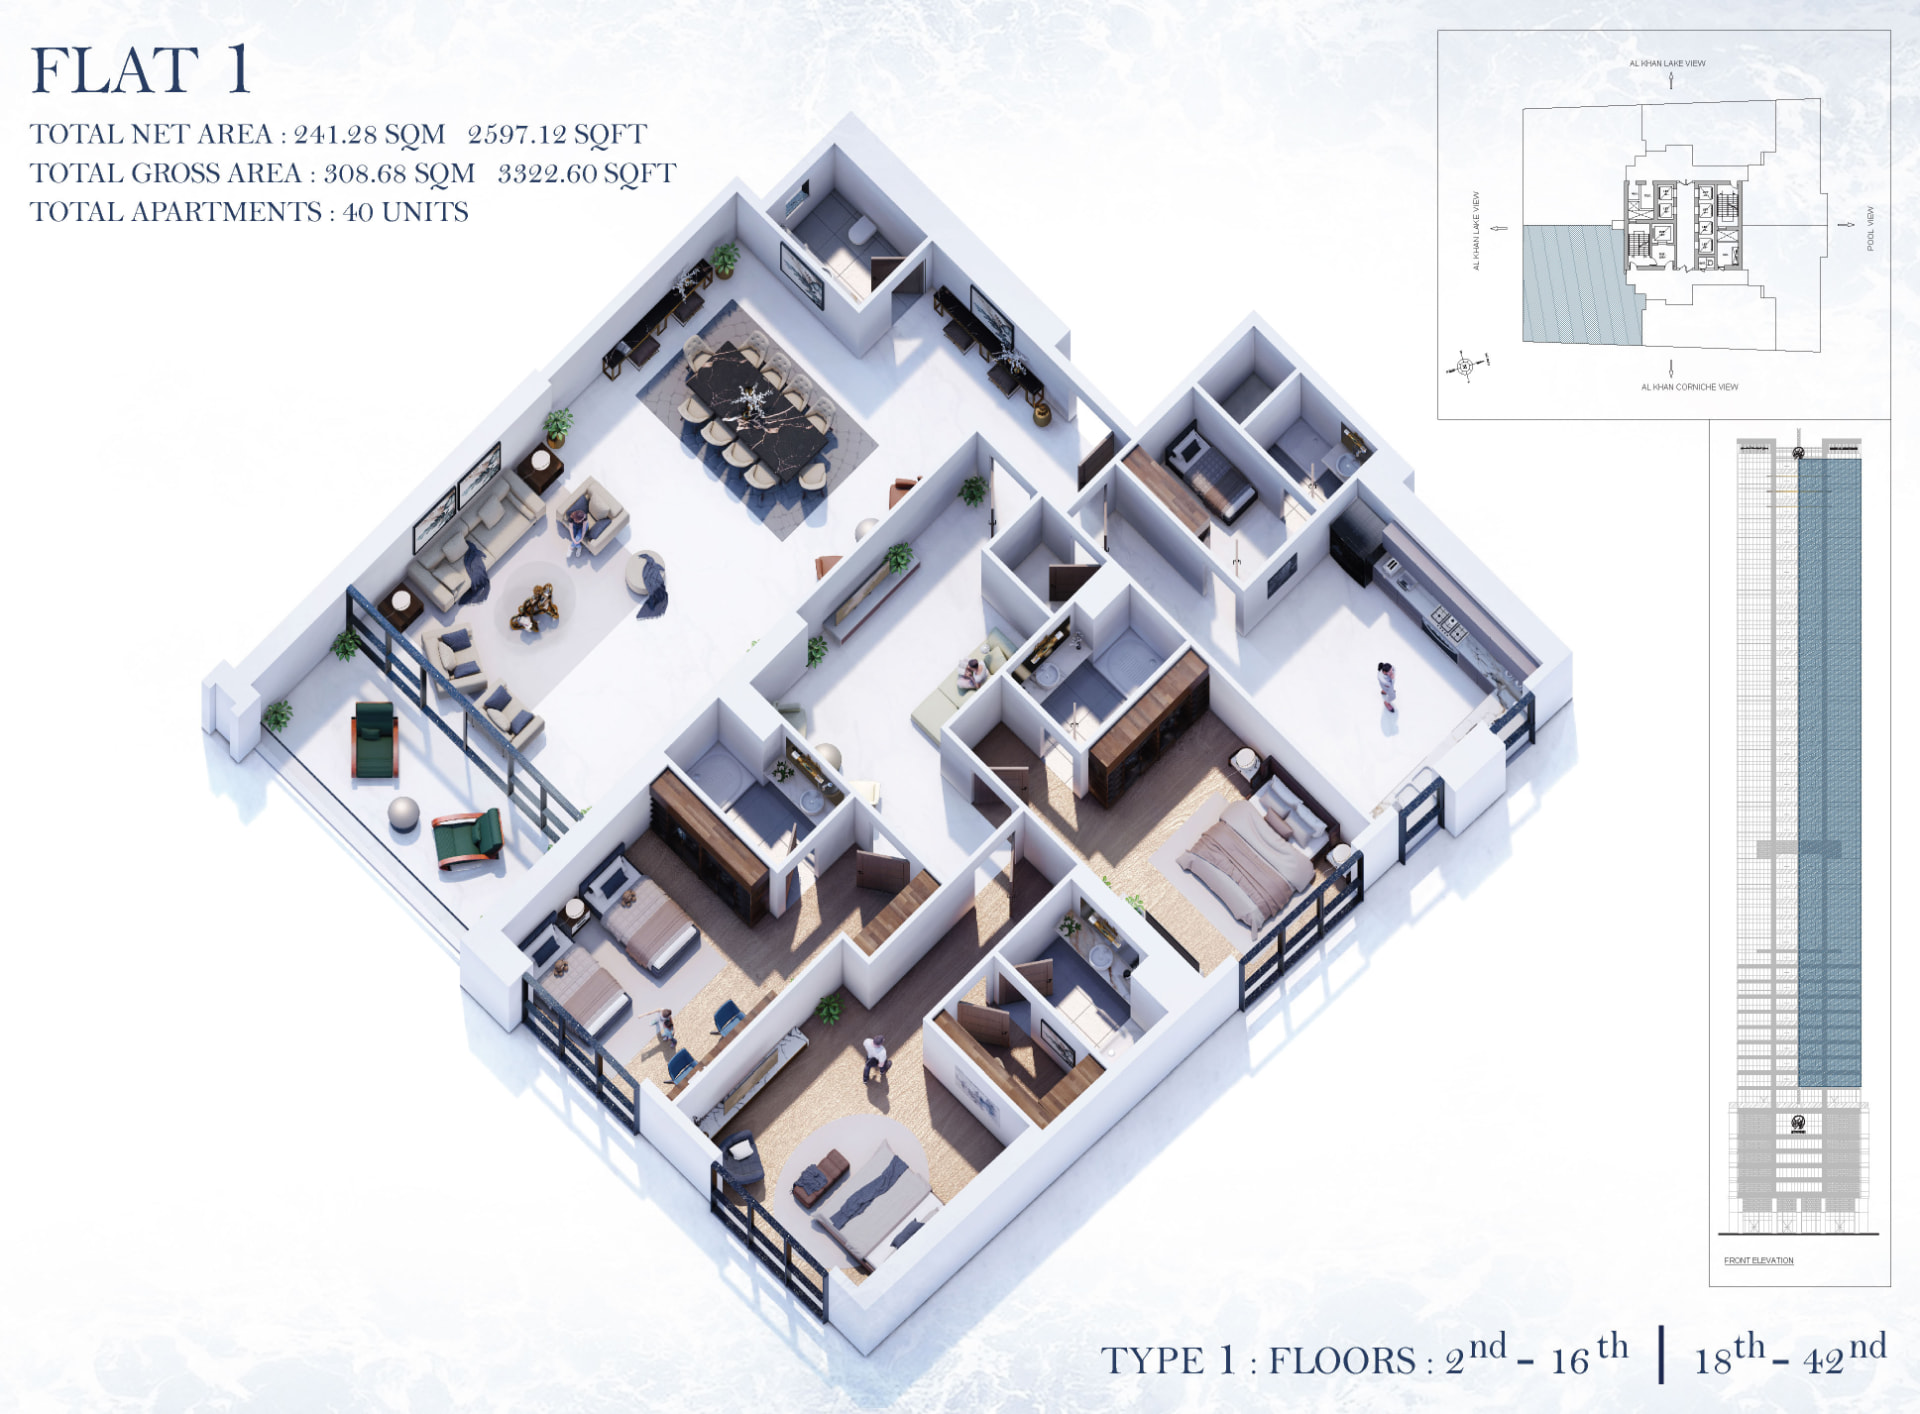
Flat 01
Unit 01 of 063-Bed + Maid
- Size
- 308.68 m²
- 3,322 sqft
- Layout
- 3-Bed + Maid
- Aspect
- South-West · Lagoon
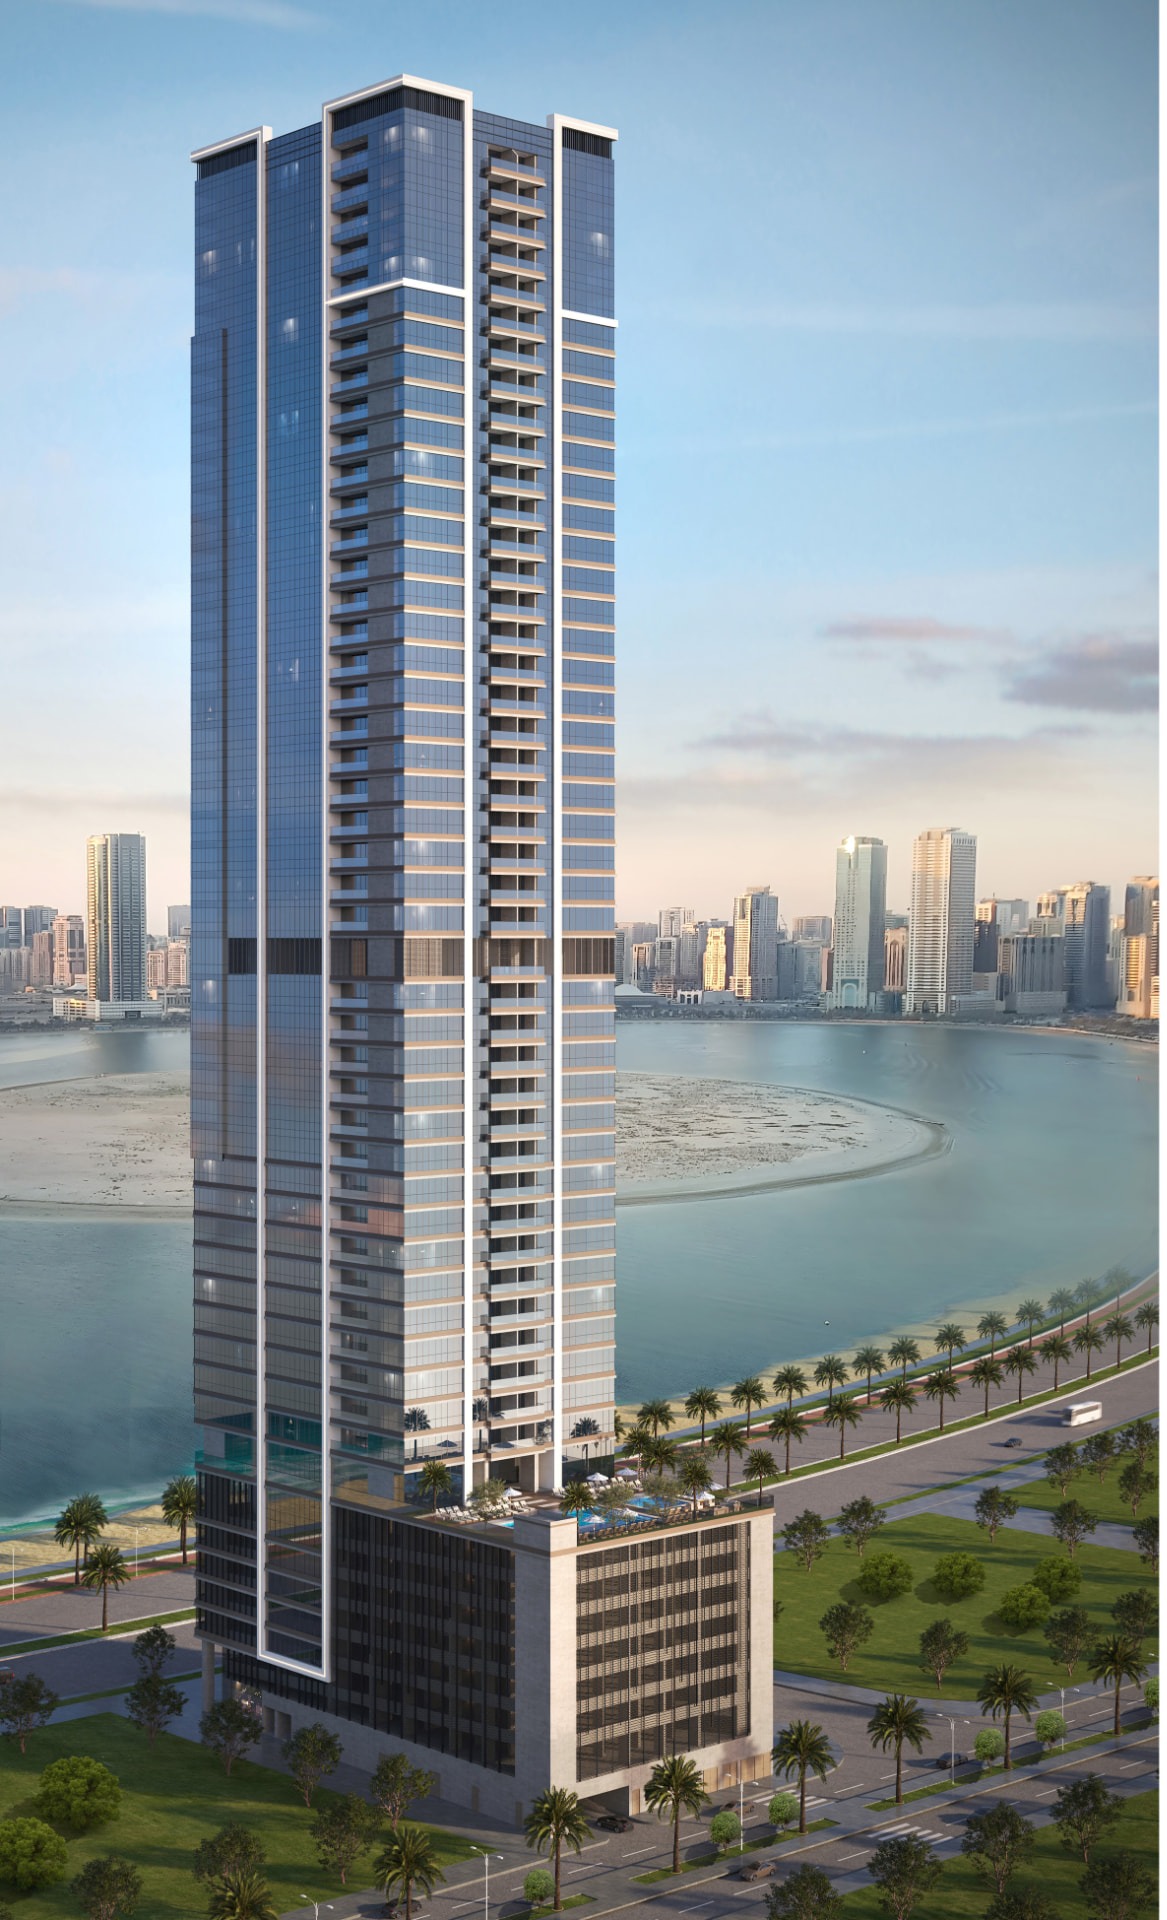
Illustrative render — surroundings not a guaranteed outlook
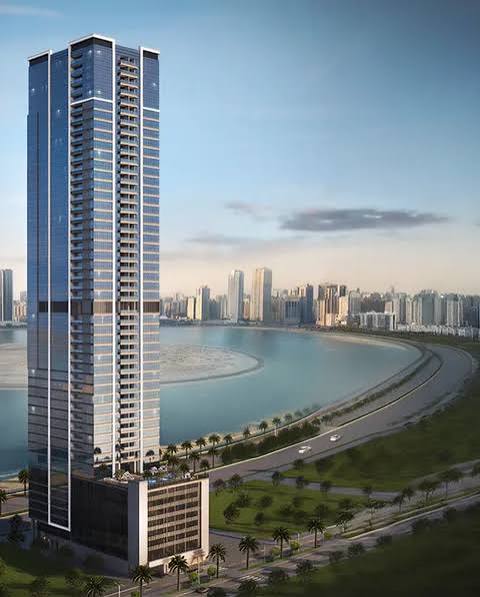
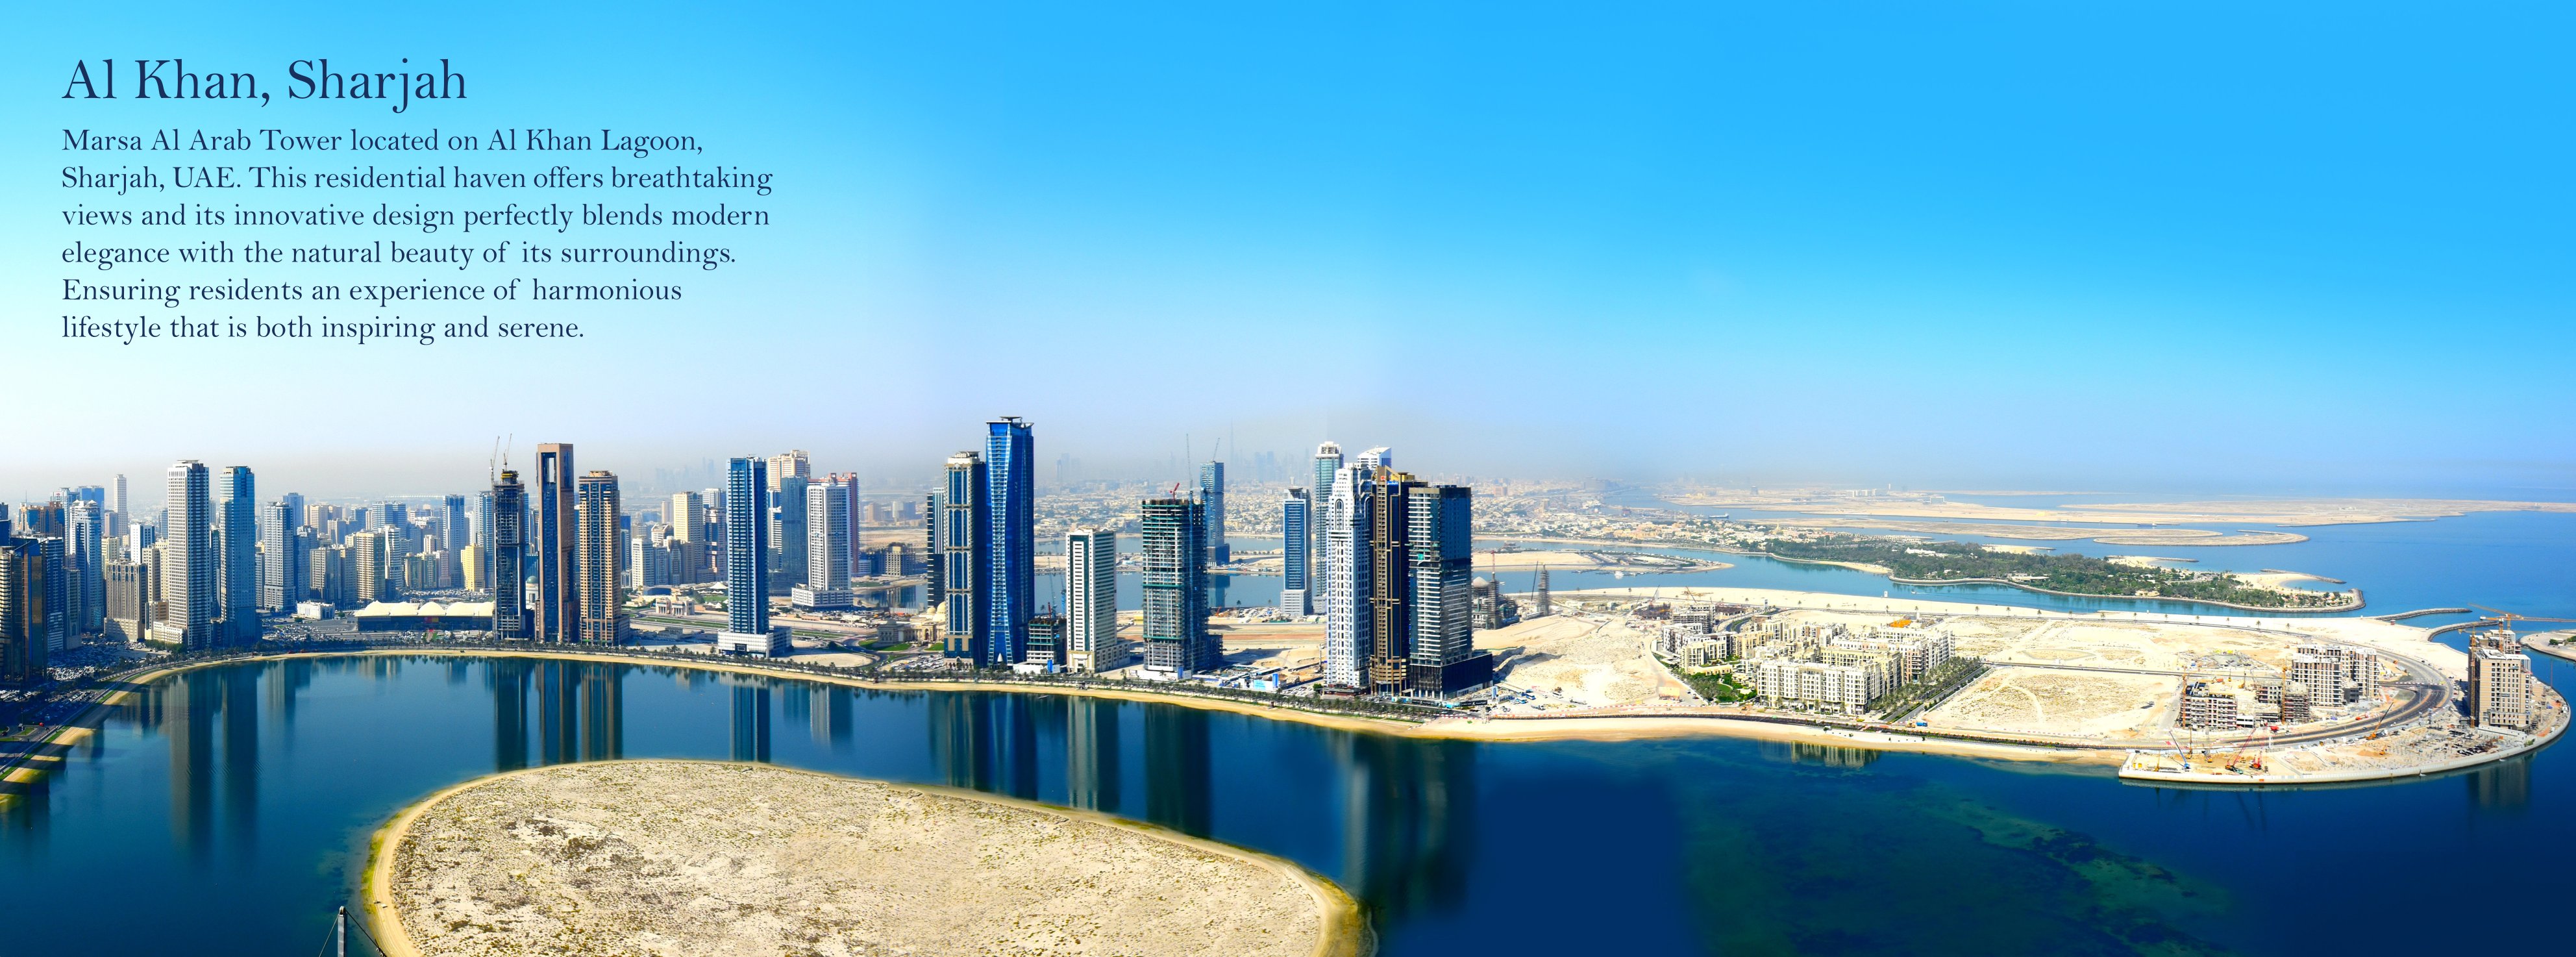
Al Khan Lagoon, Sharjah
Directly on the water,
at the heart of Sharjah.
Marsa Al Arab Tower rises 48 storeys over Al Khan Lagoon, Sharjah — a residential haven whose innovative design blends modern elegance with the natural beauty of the waterfront. 240 meticulously crafted 2 & 3-bedroom residences, six per floor, are wrapped around a hotel-style entrance lobby, twin wellness clubs, and a serene ground-floor musallah.
- 40 residential floors
- 6 apartments per floor
- 2 retail shops
- In-house musallah
- 24/7 facility management
2 BHK & 3 BHK Residences
Six typologies. One shared
standard of craft.
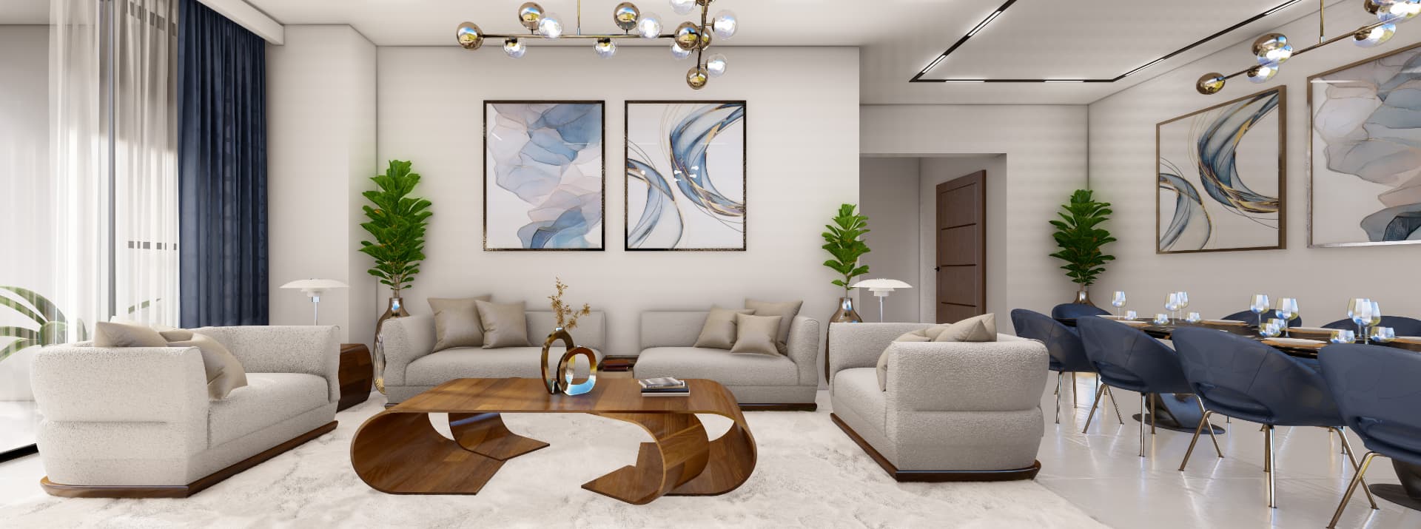
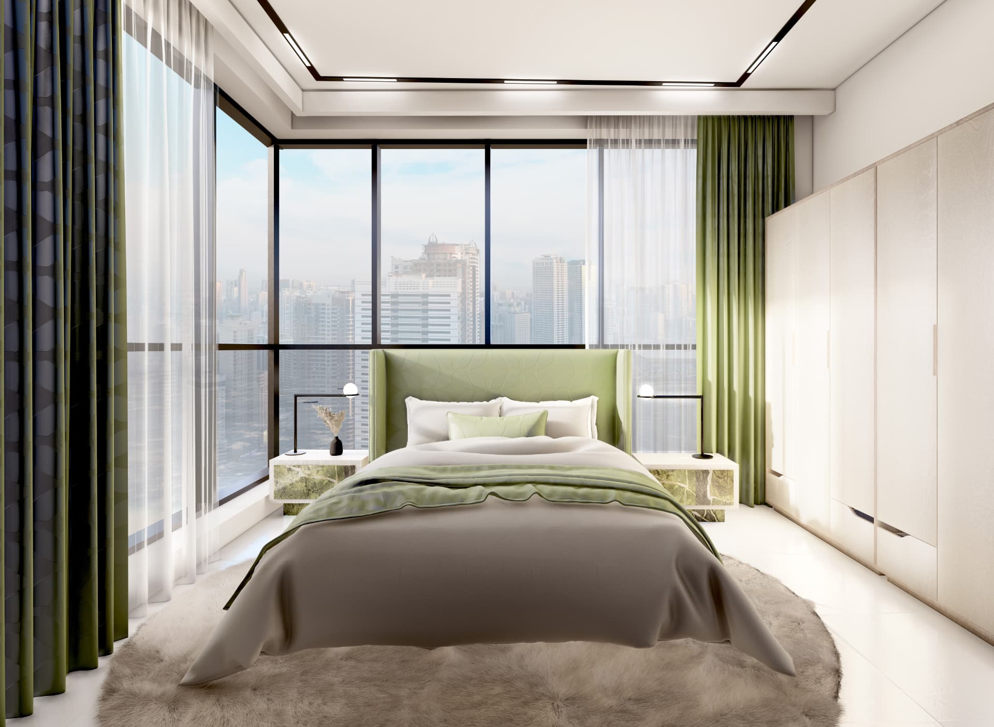
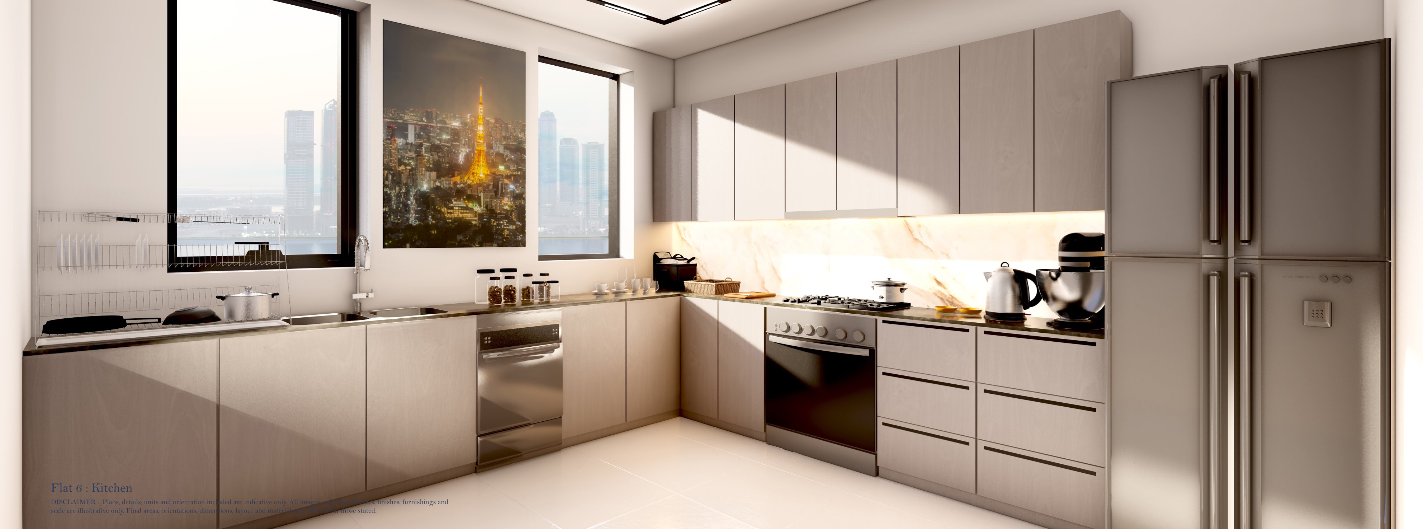
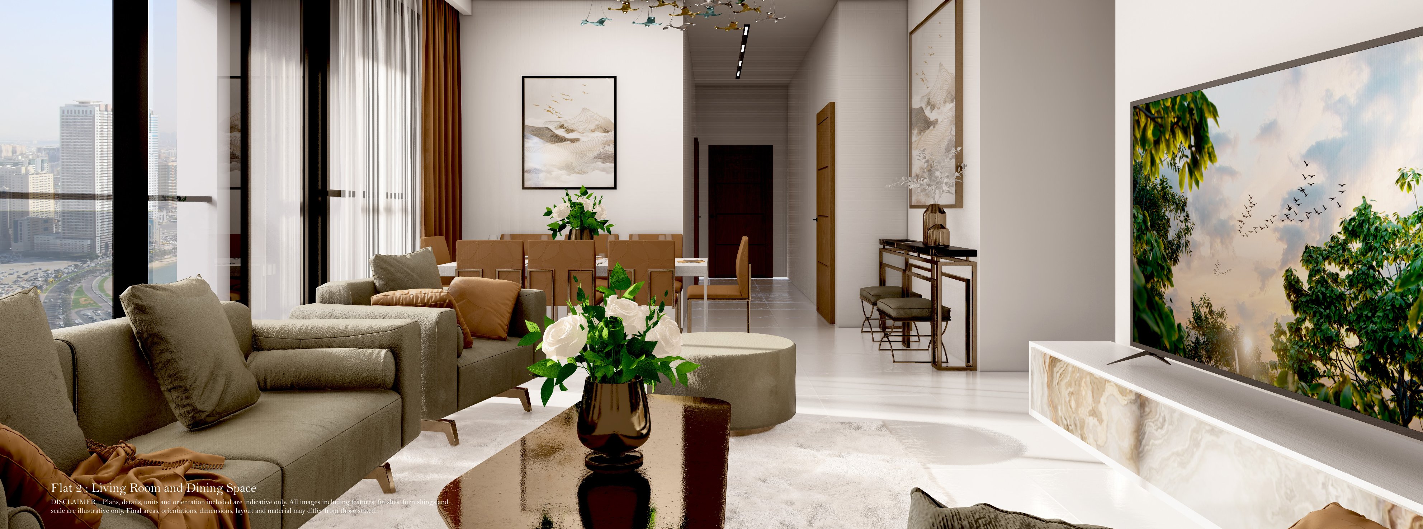
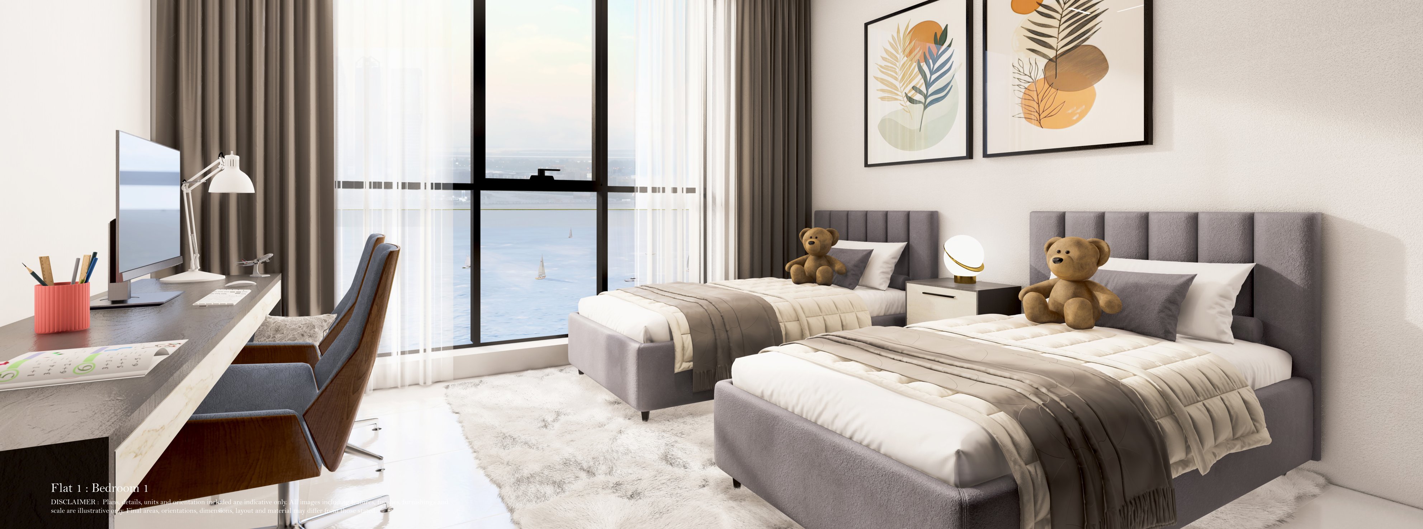
Every residence at Marsa Al Arab Tower is designed with wide private balconies, floor-to-ceiling glazing and interiors finished with premium natural materials.
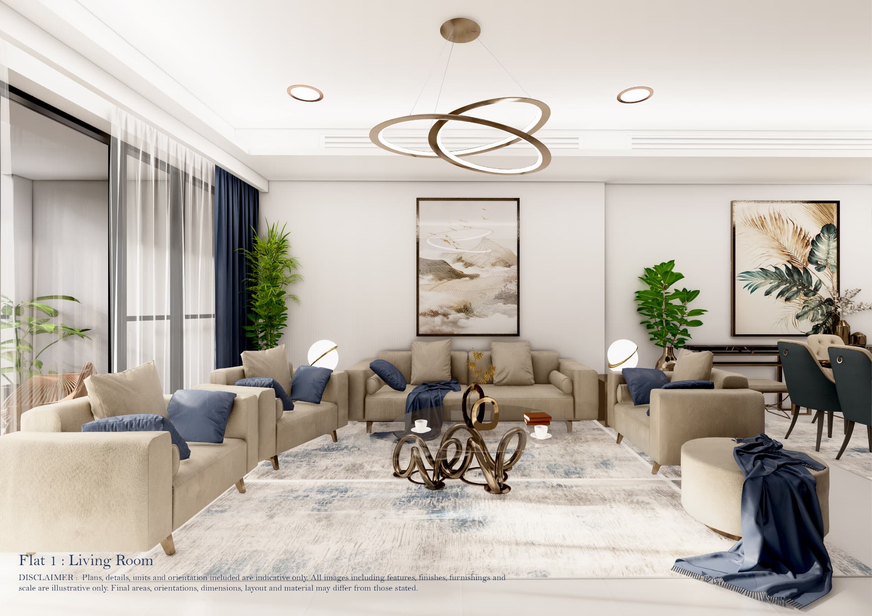
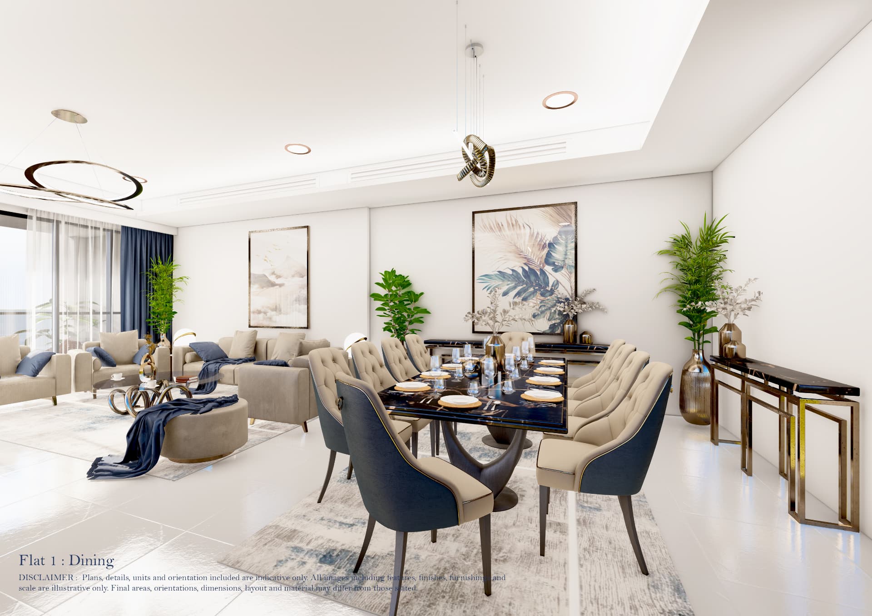
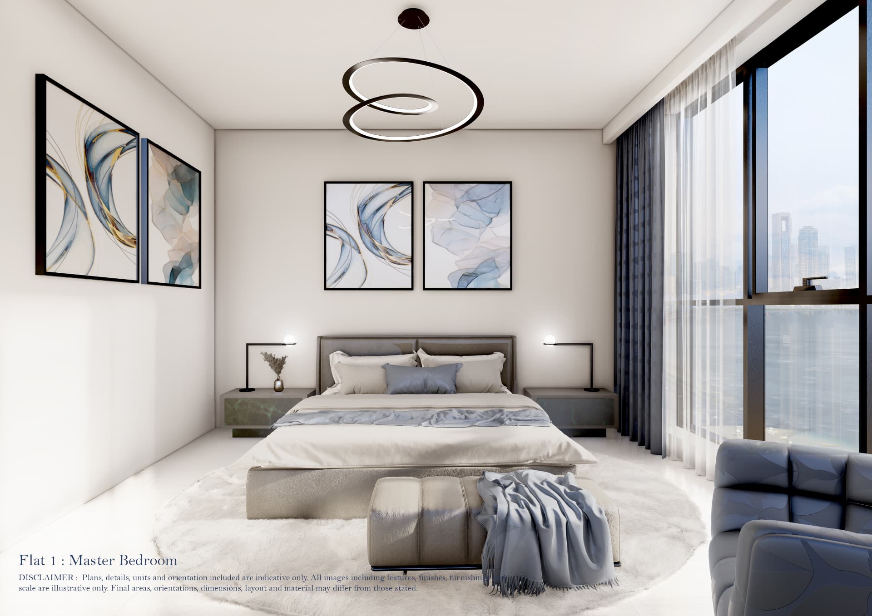
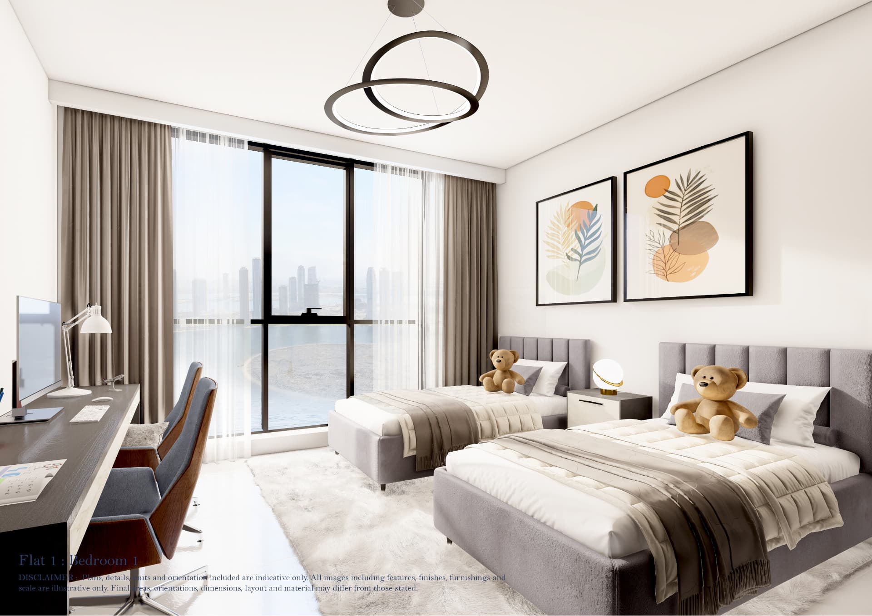
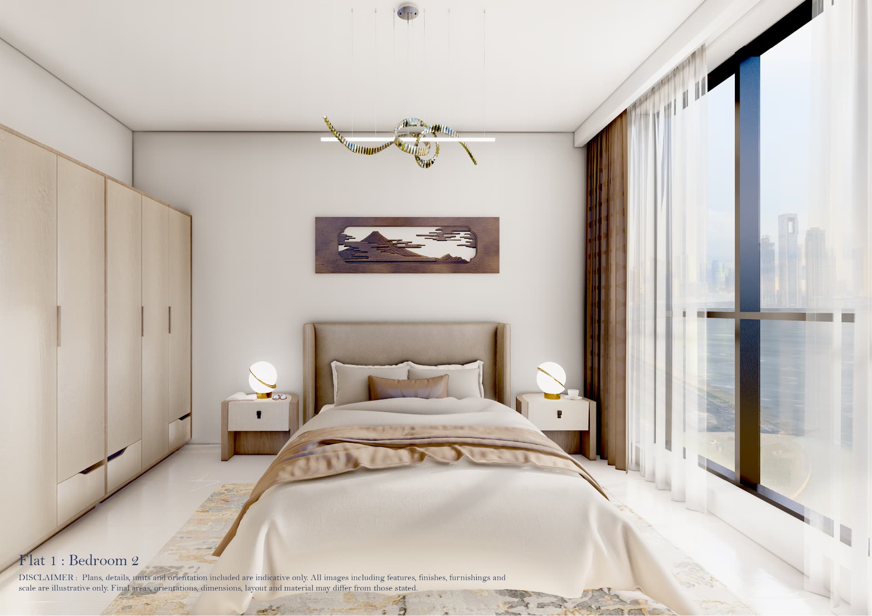
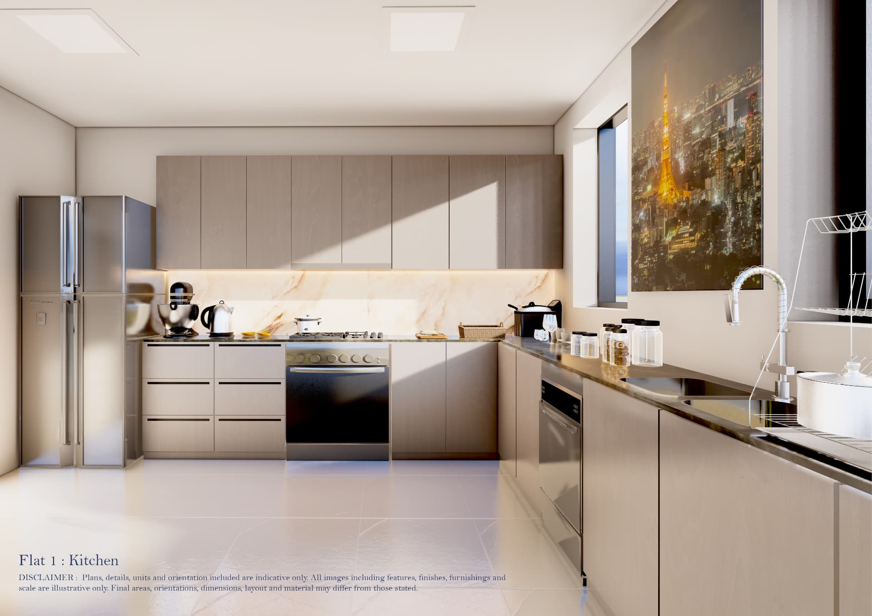
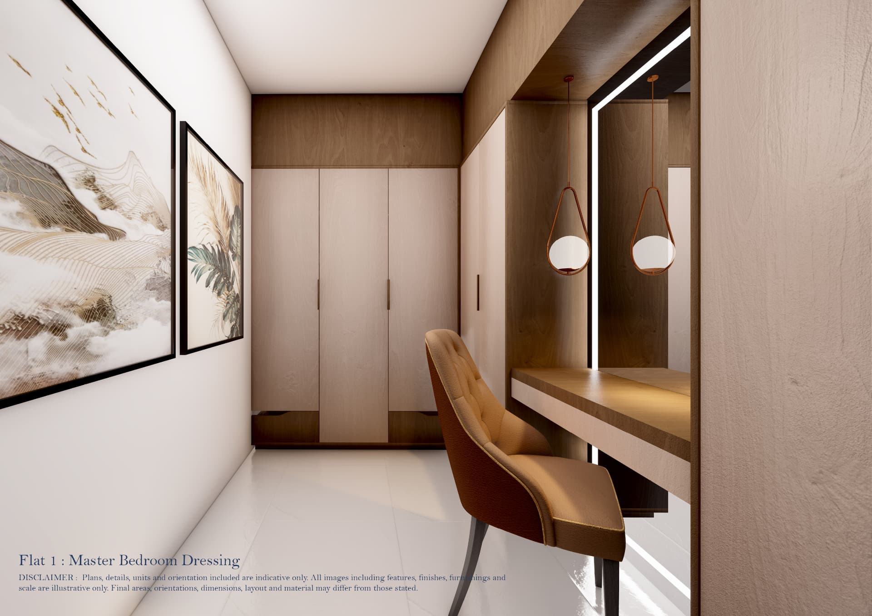
3 Bedroom
Flat 1
308.68 SQM · 3,322 SQFT
40 units
Floors 2–16 · 18–42
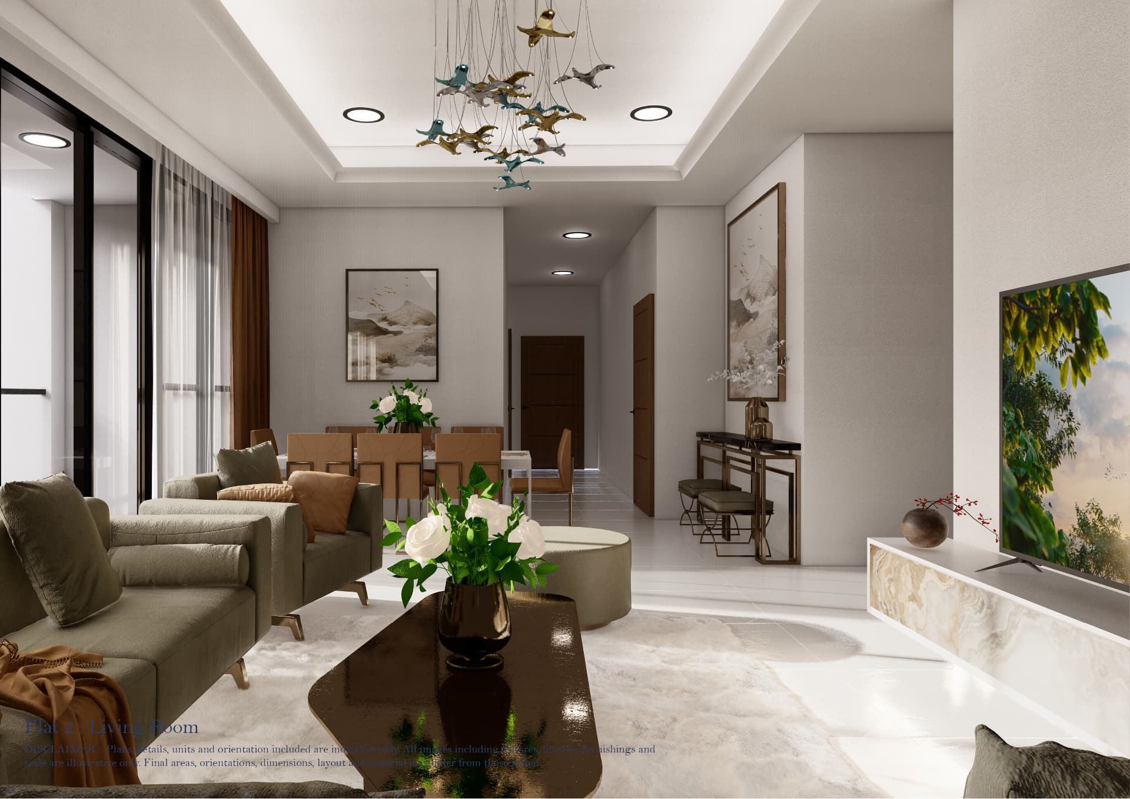
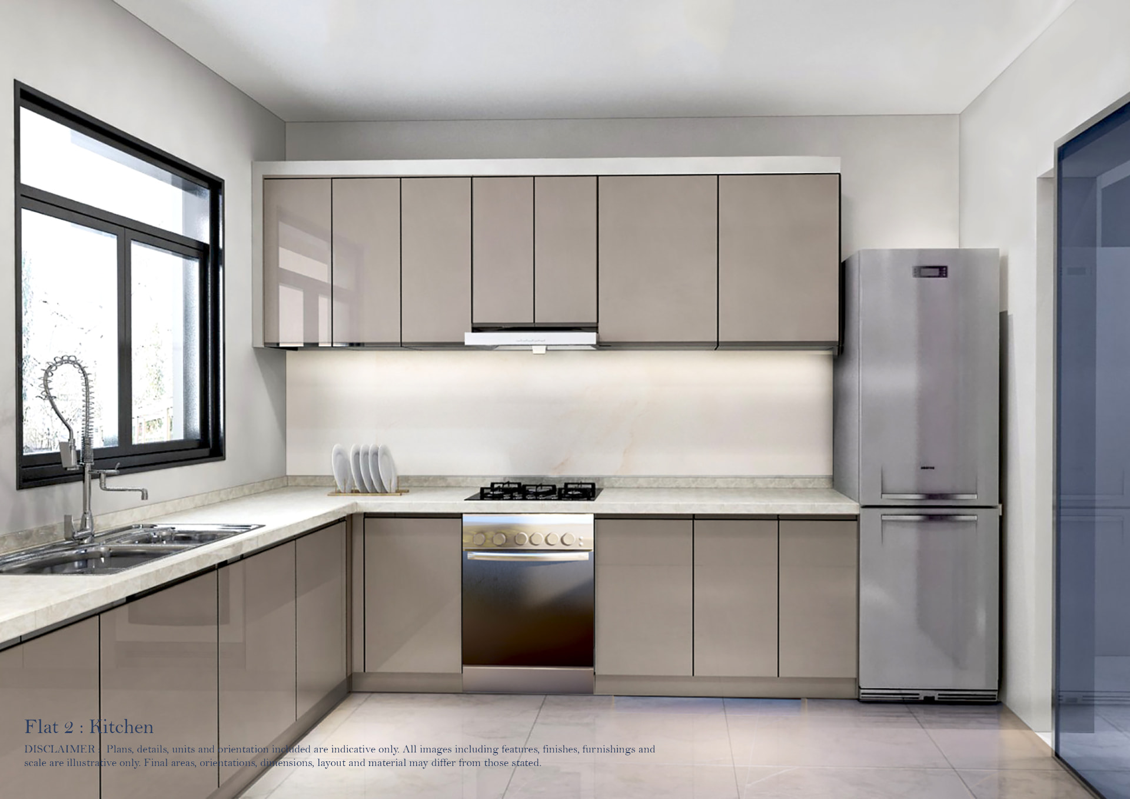
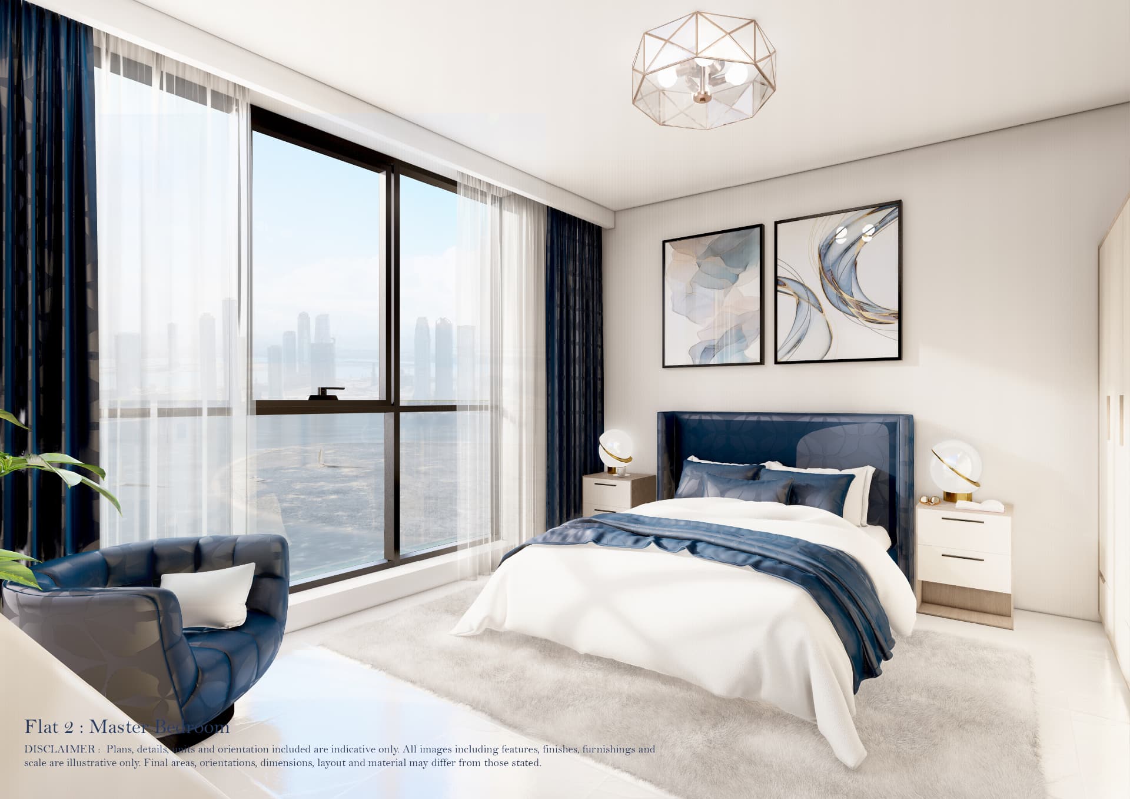
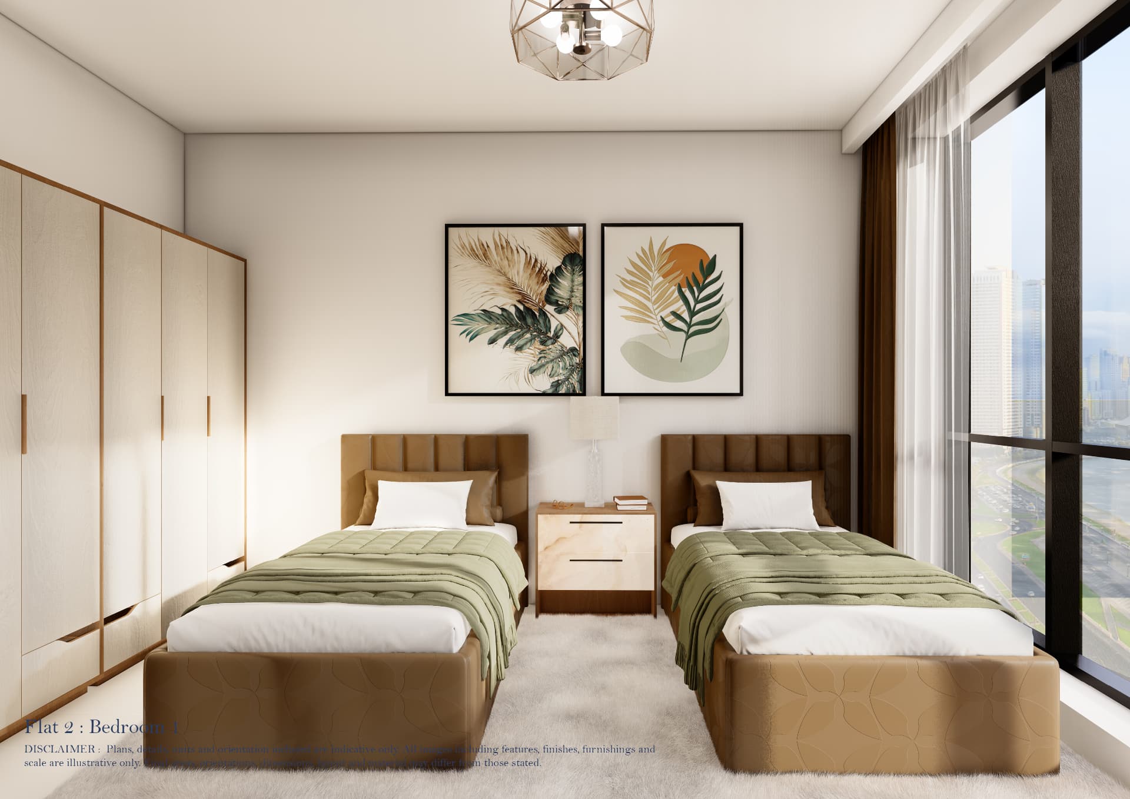
2 Bedroom
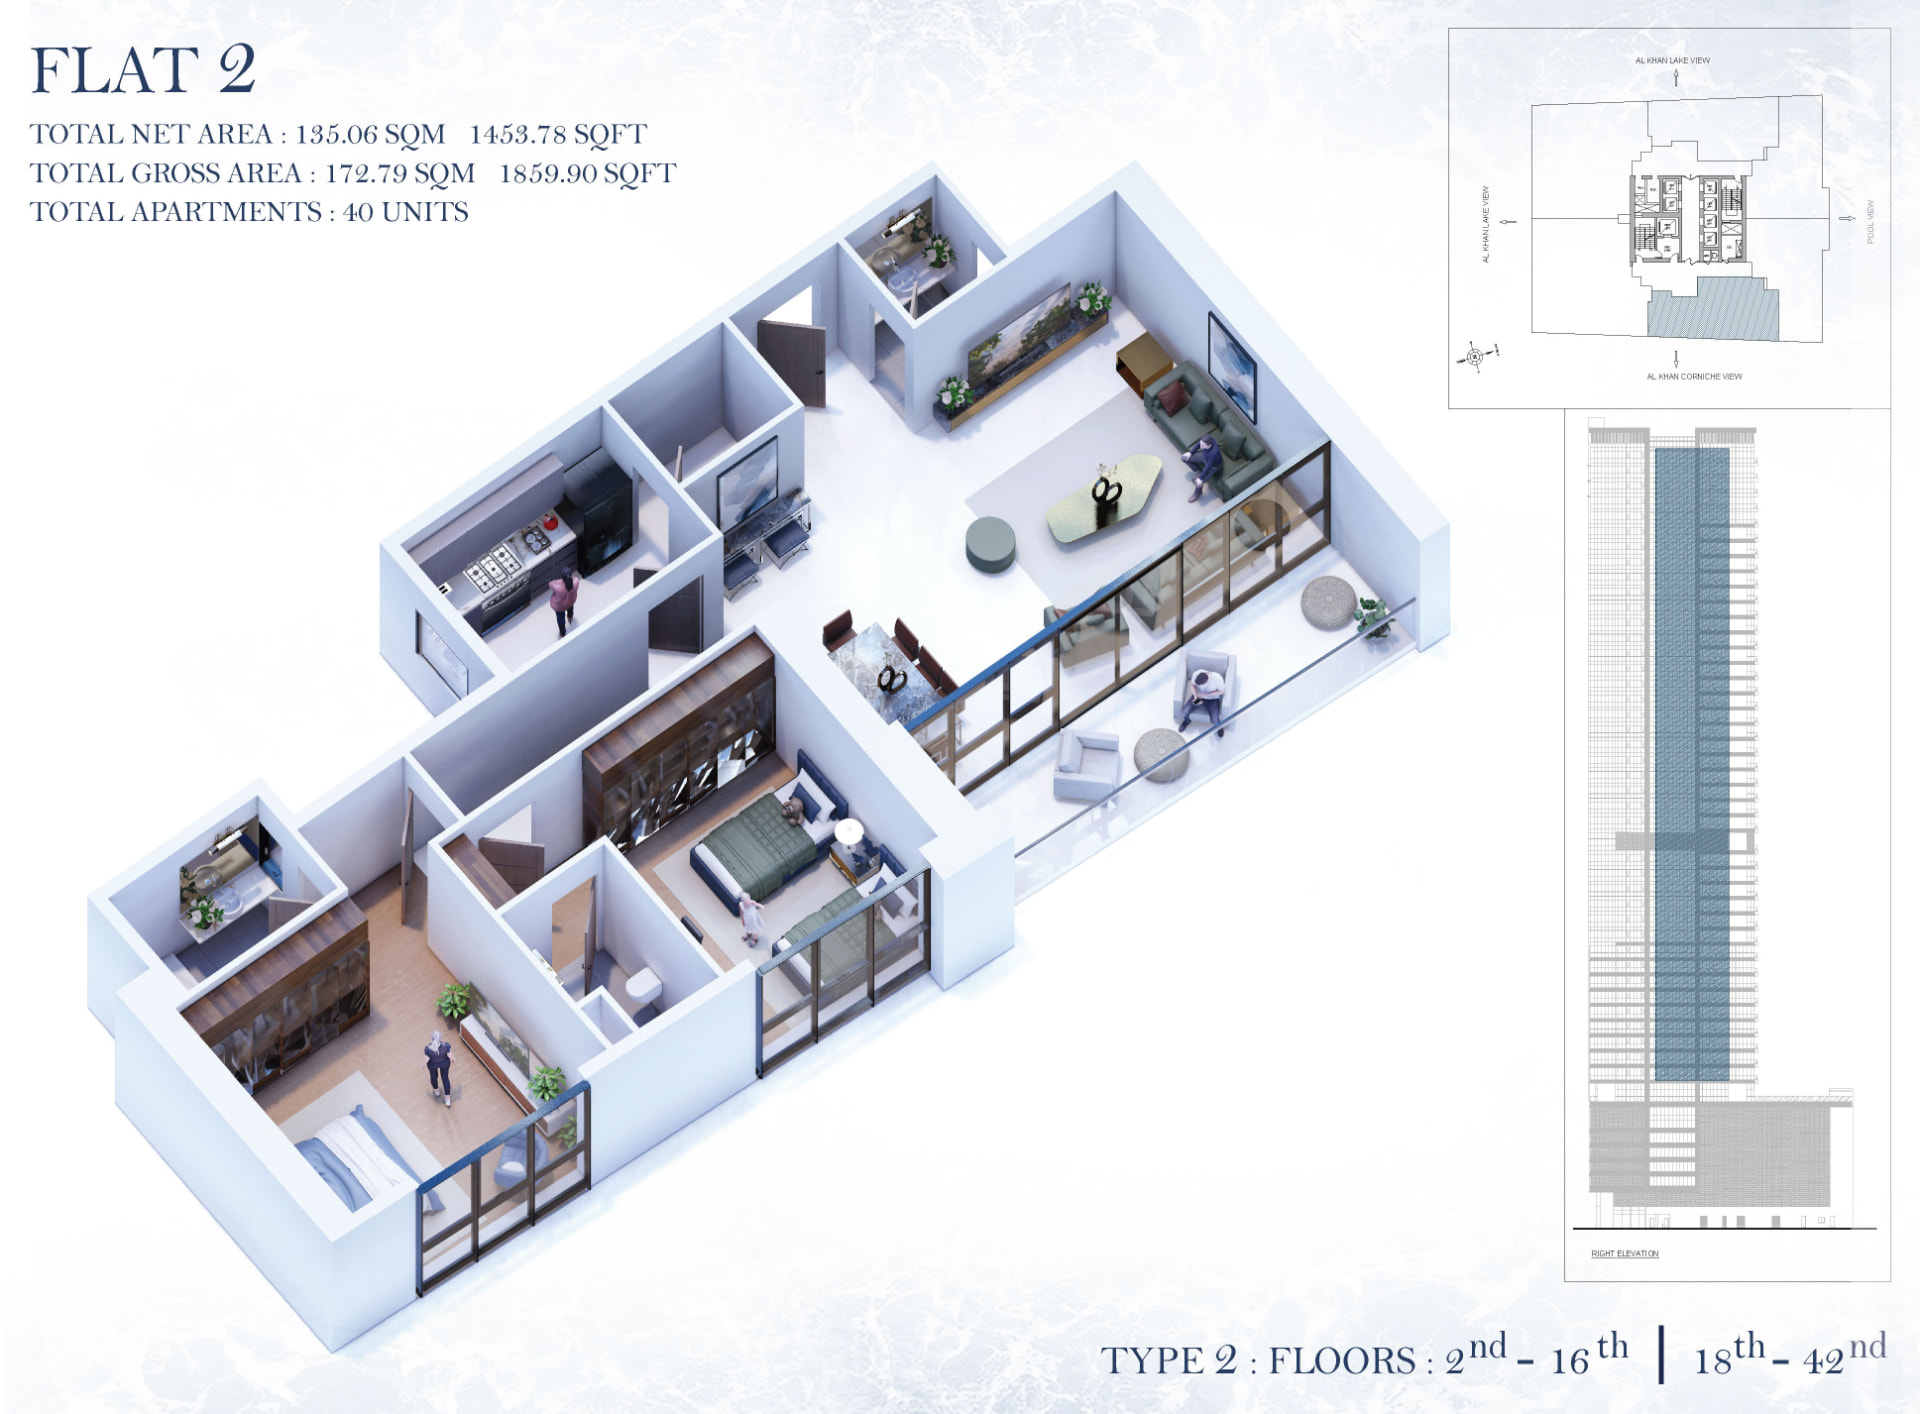
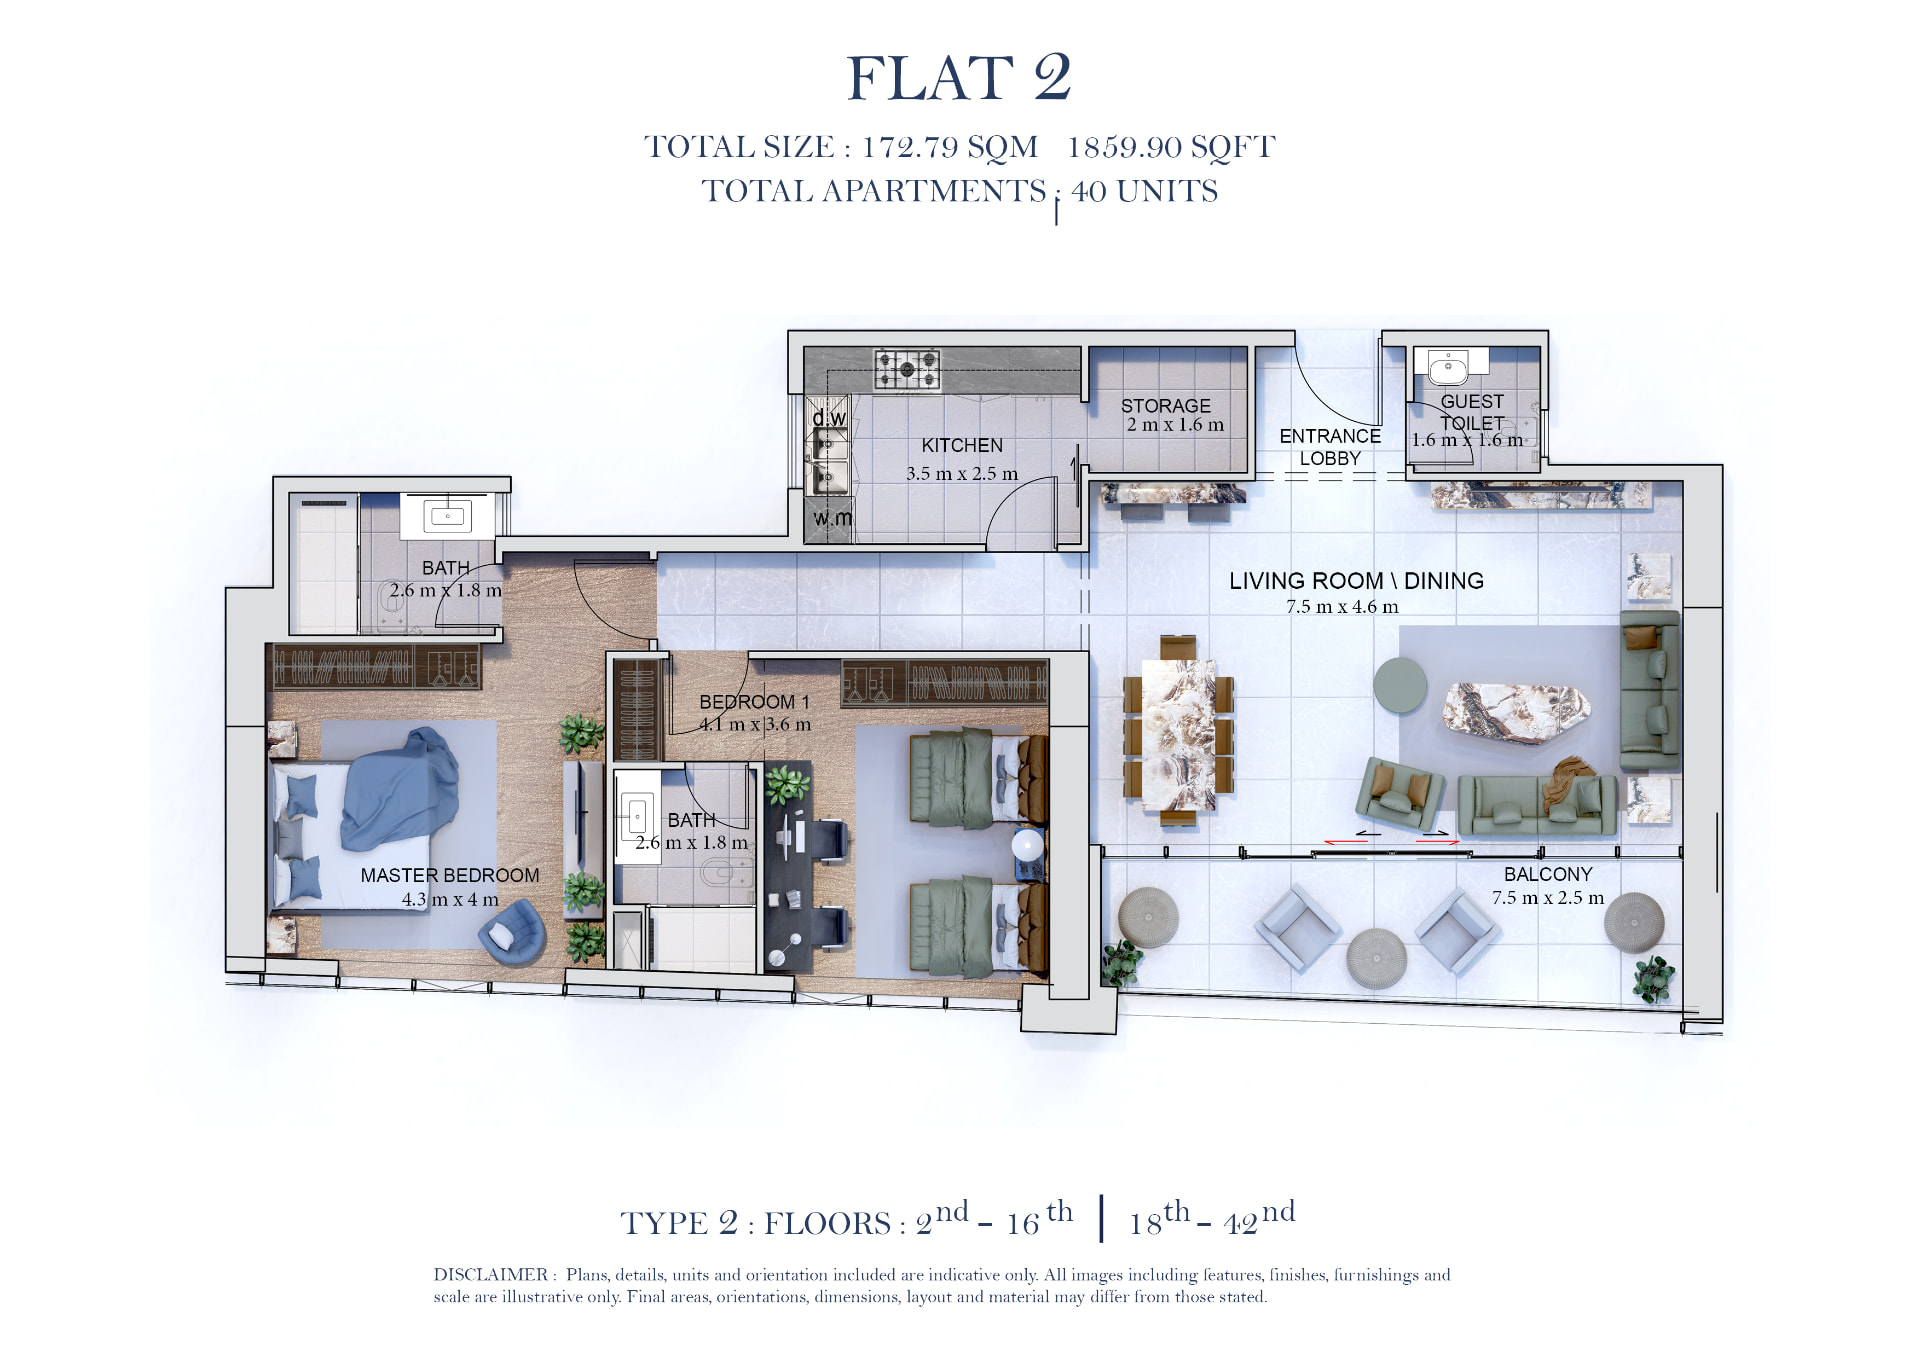
Flat 2
172.79 SQM · 1,859 SQFT
40 units
Floors 2–16 · 18–42
2 Bedroom
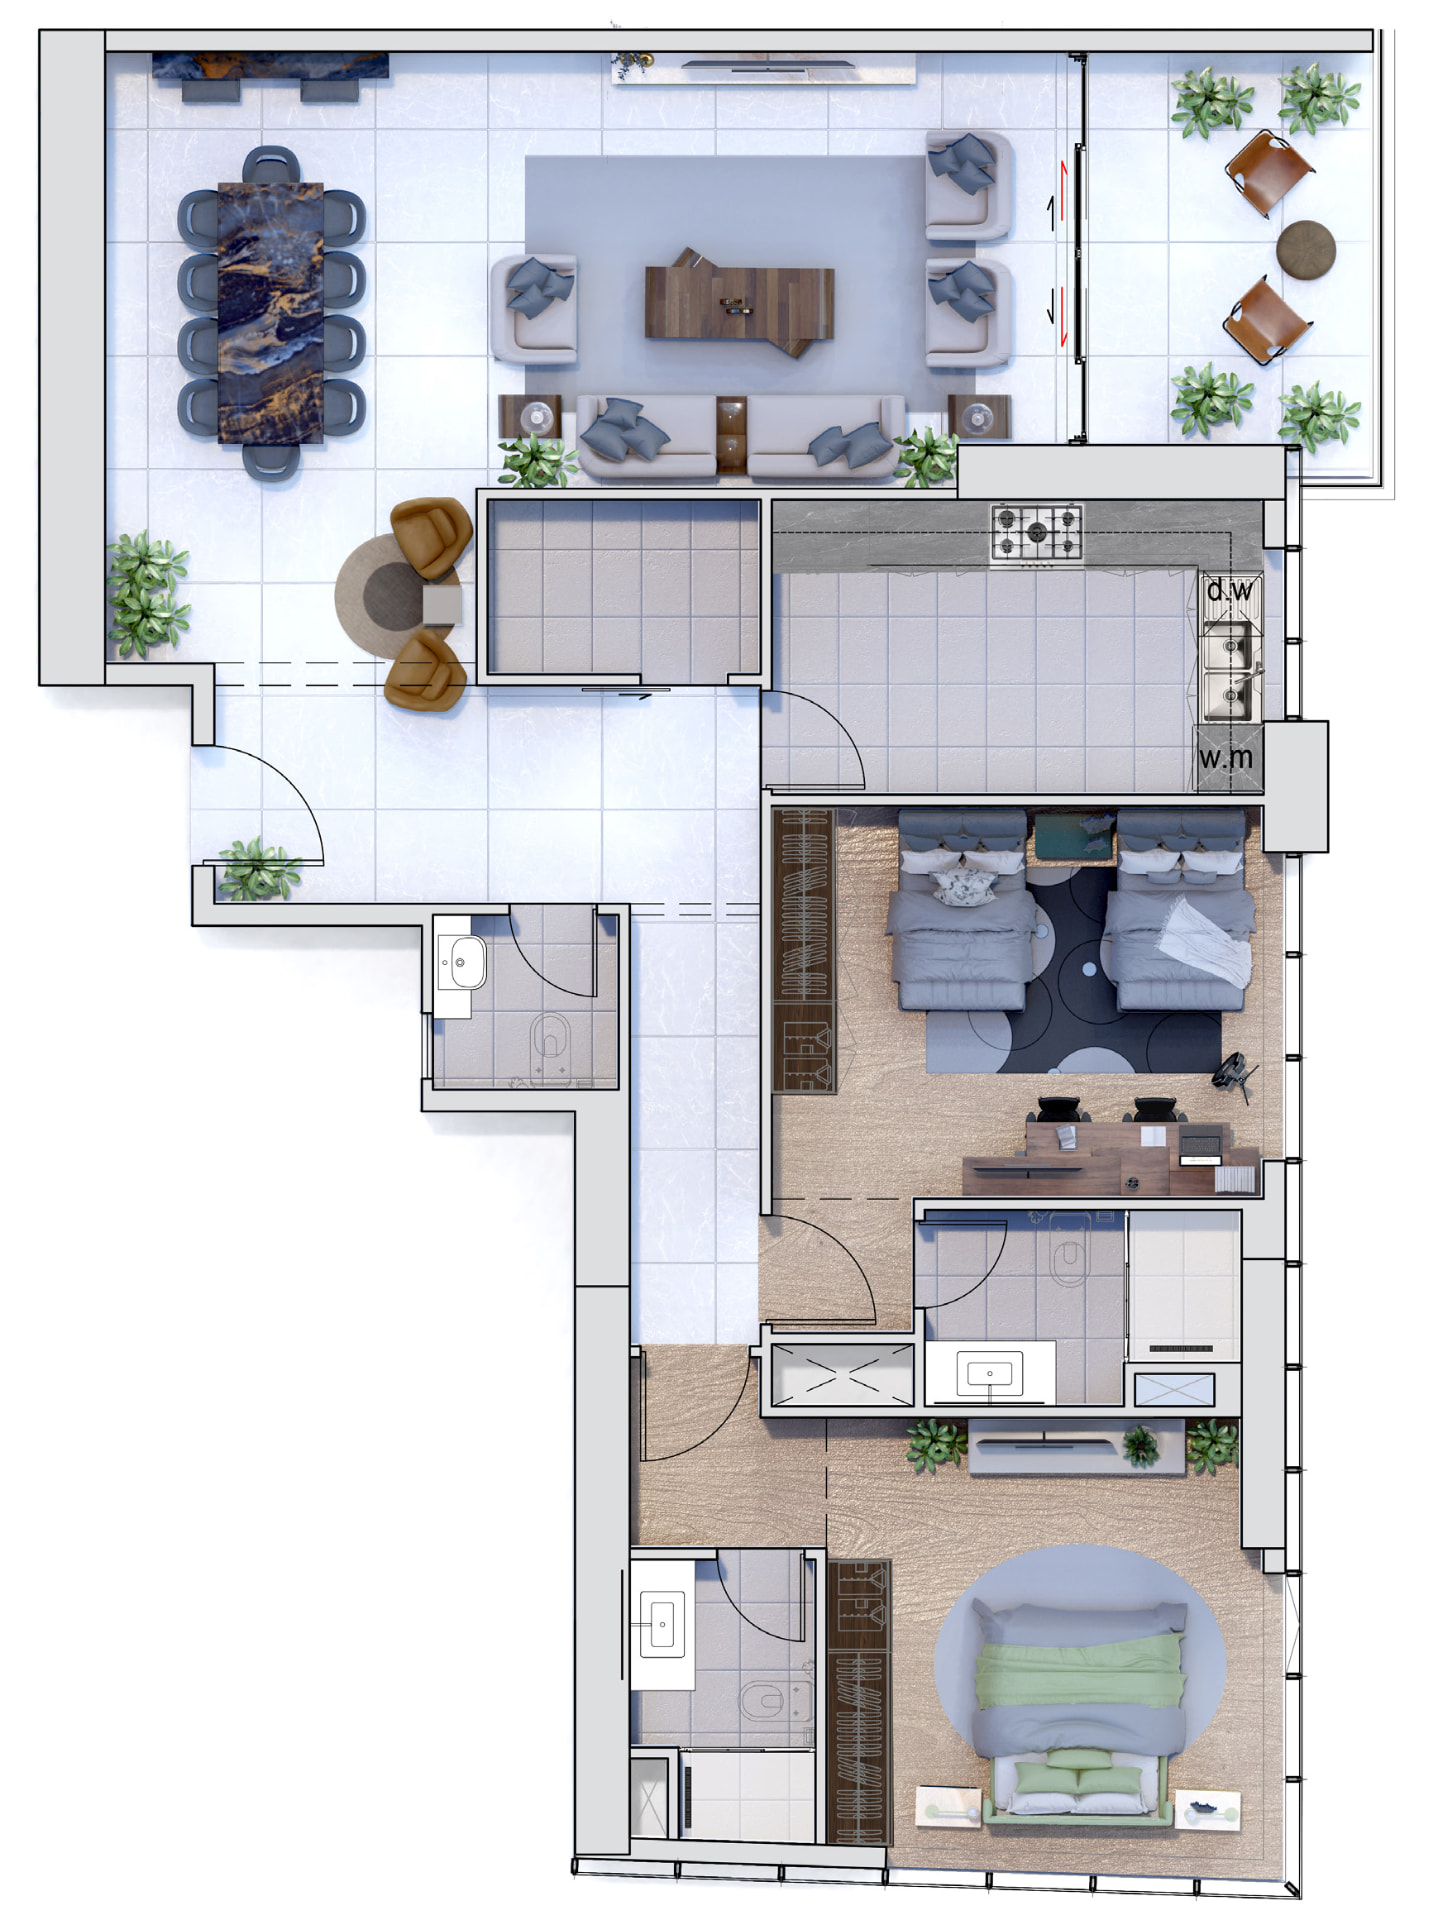
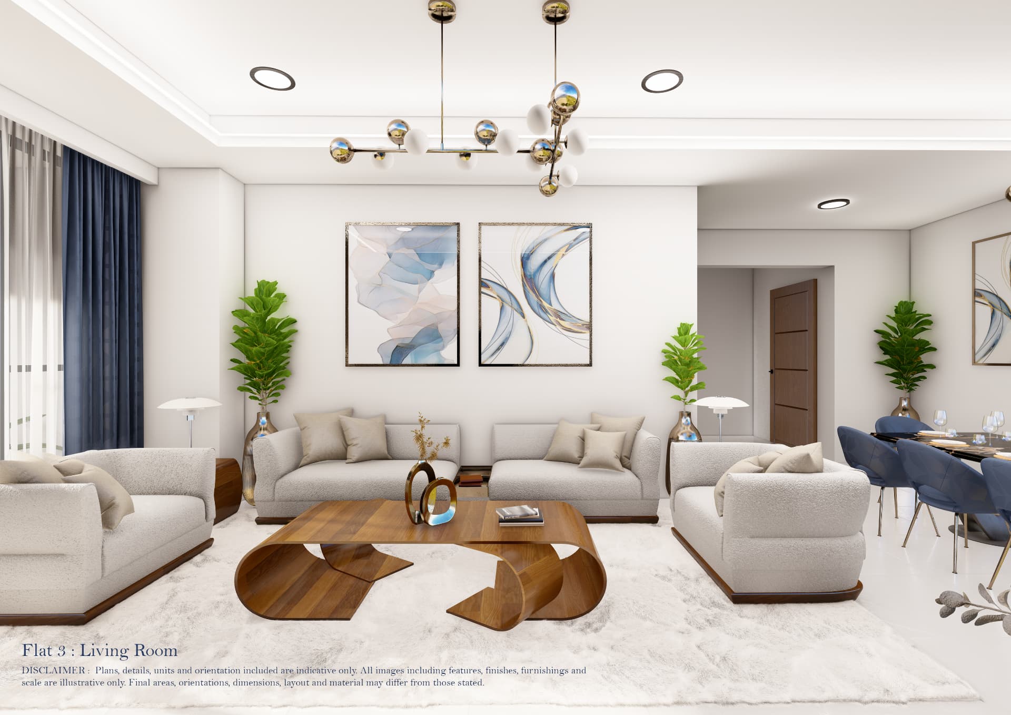
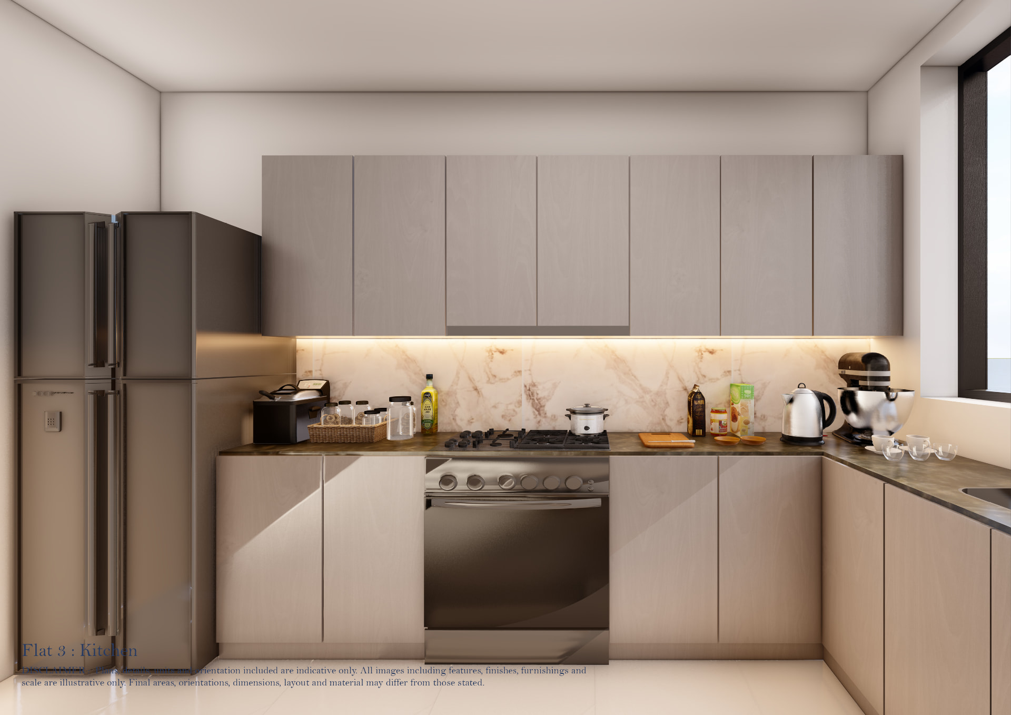
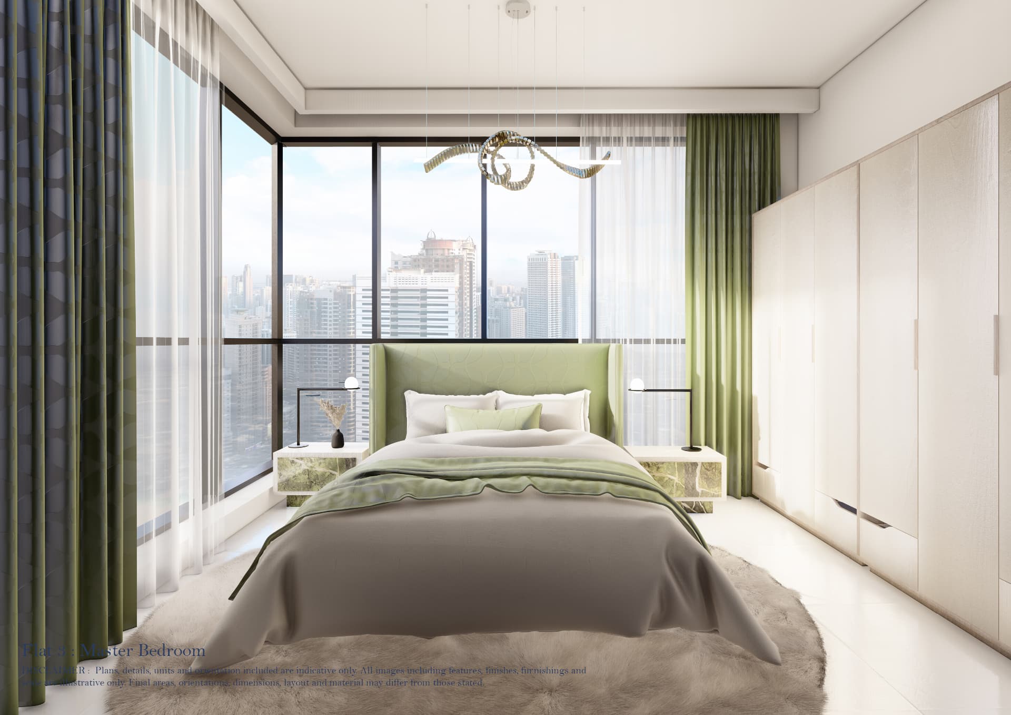
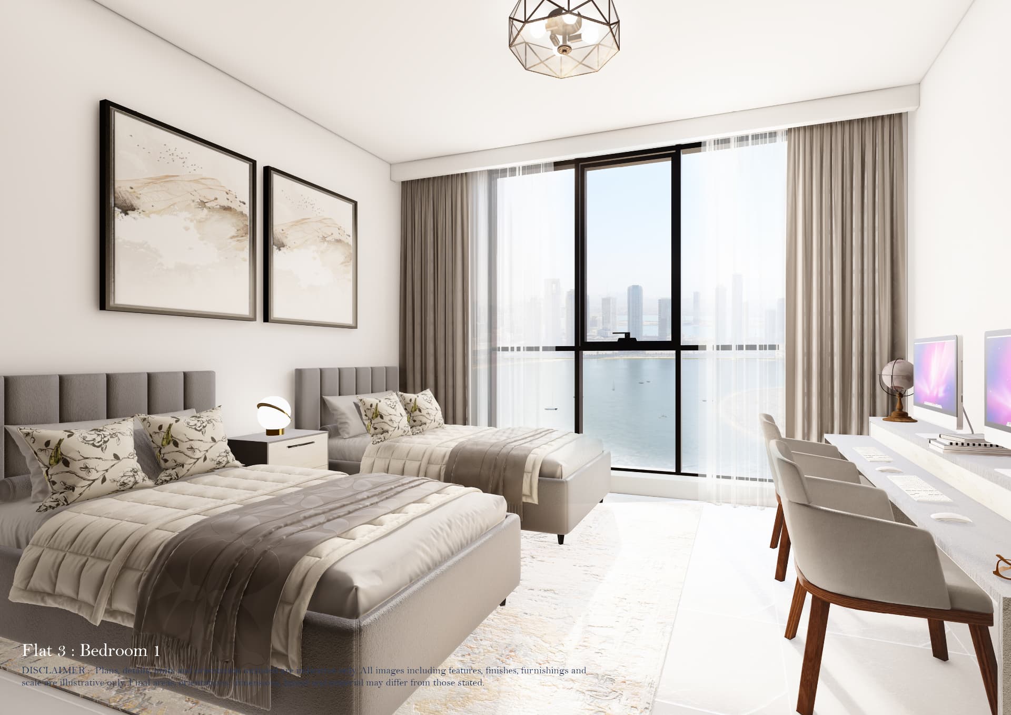
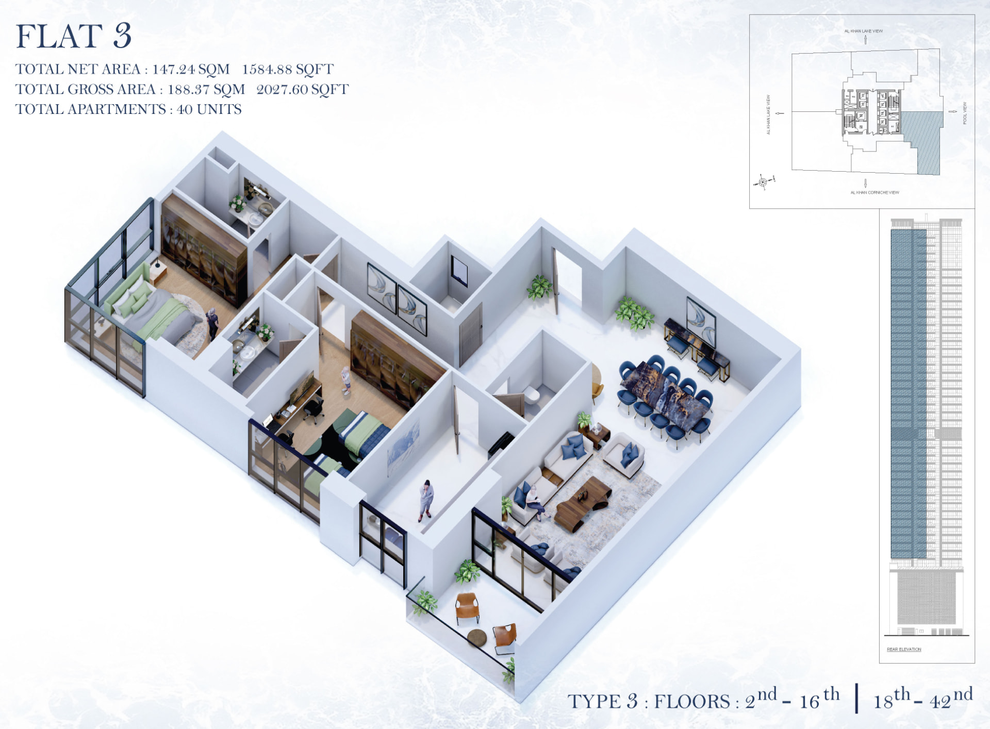
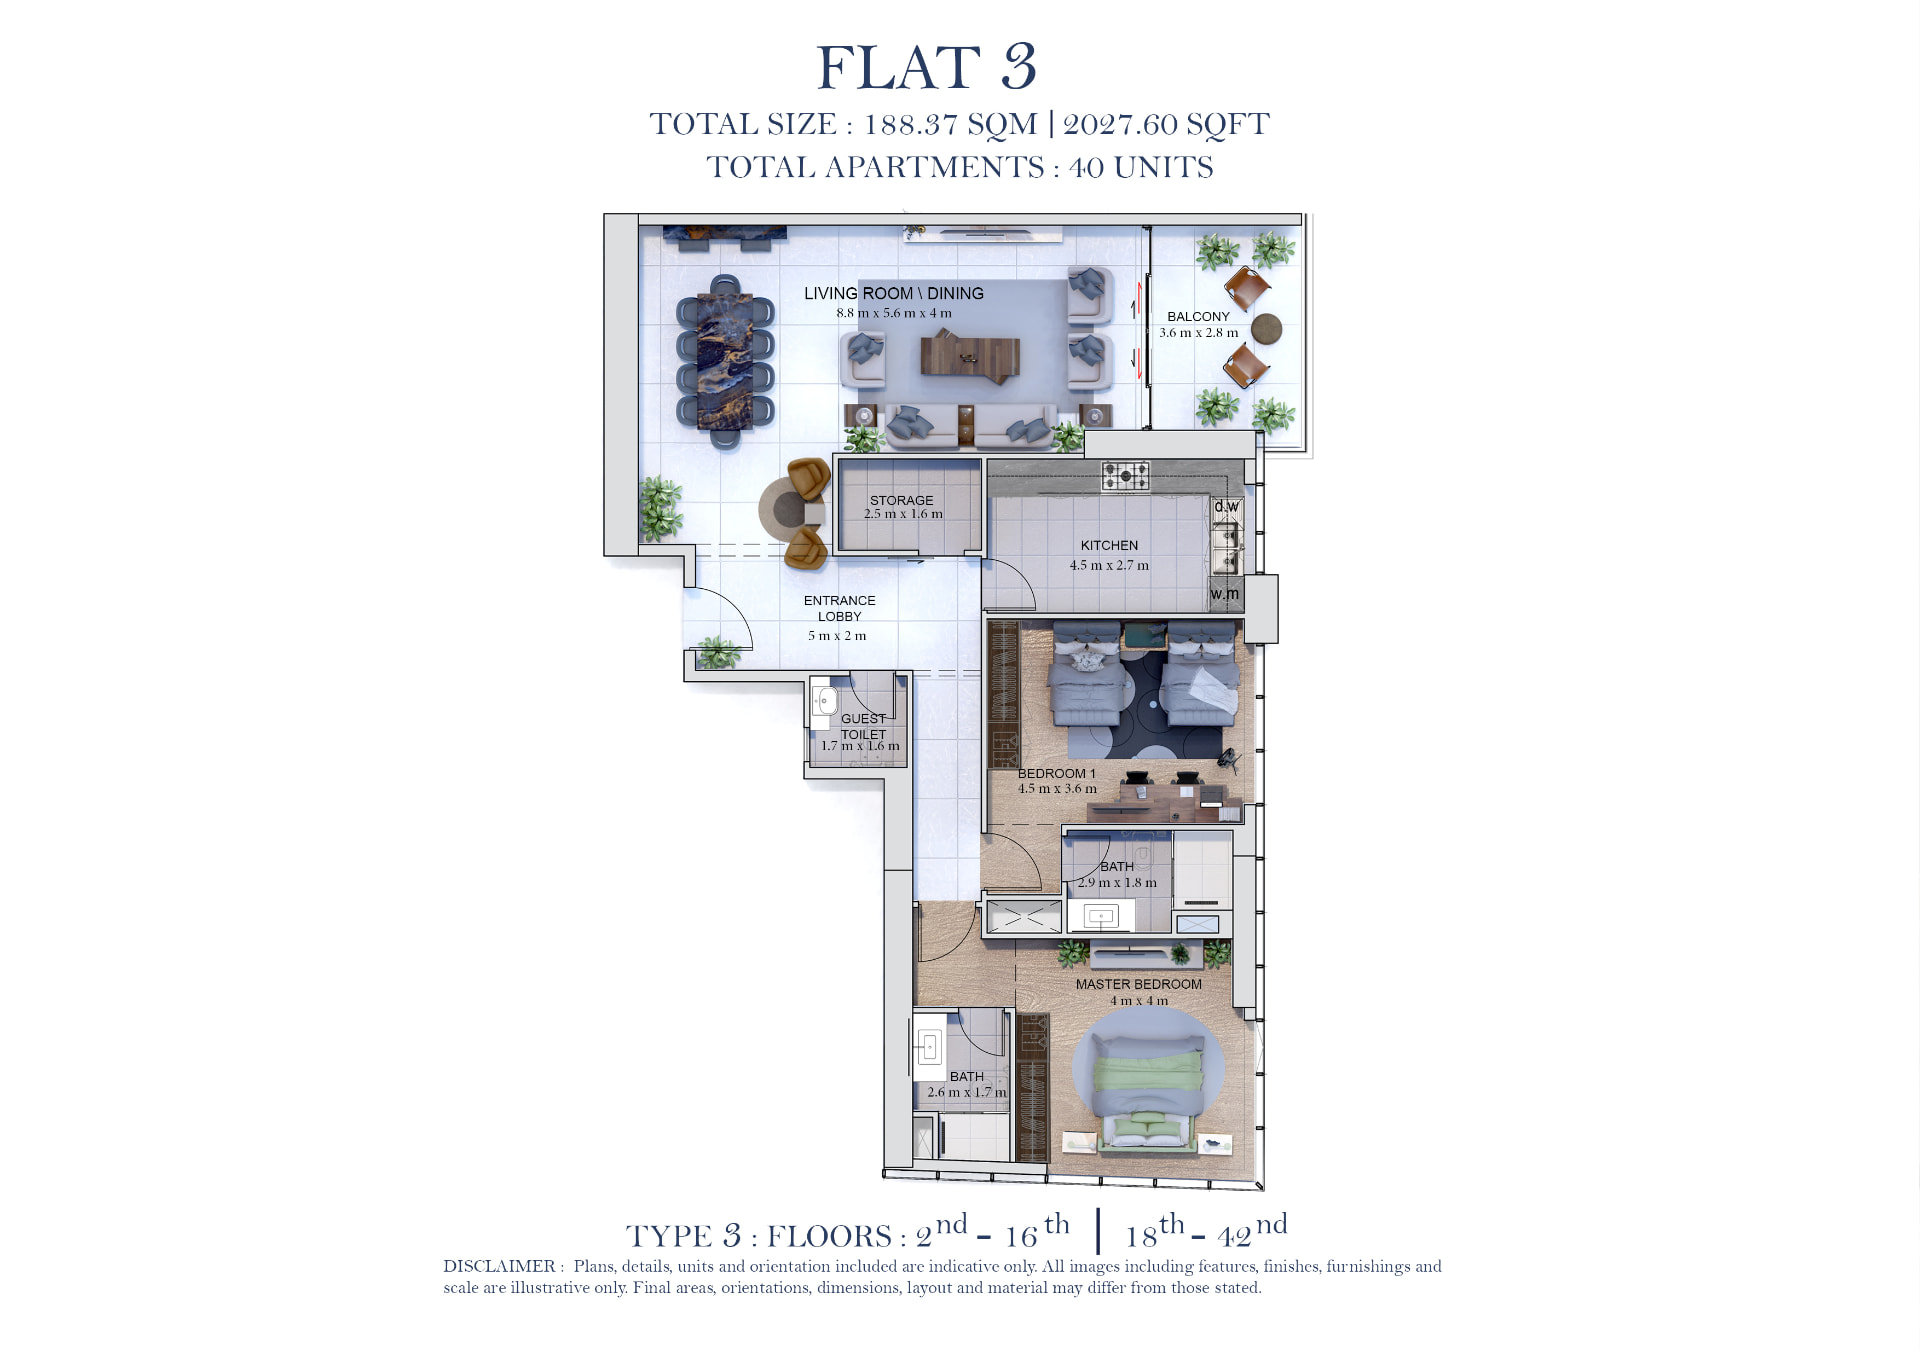
Flat 3
188.37 SQM · 2,027 SQFT
40 units
Floors 2–16 · 18–42
2 Bedroom
Flat 4
147.24 SQM · 1,585 SQFT
40 units
Floors 2–16 · 18–42
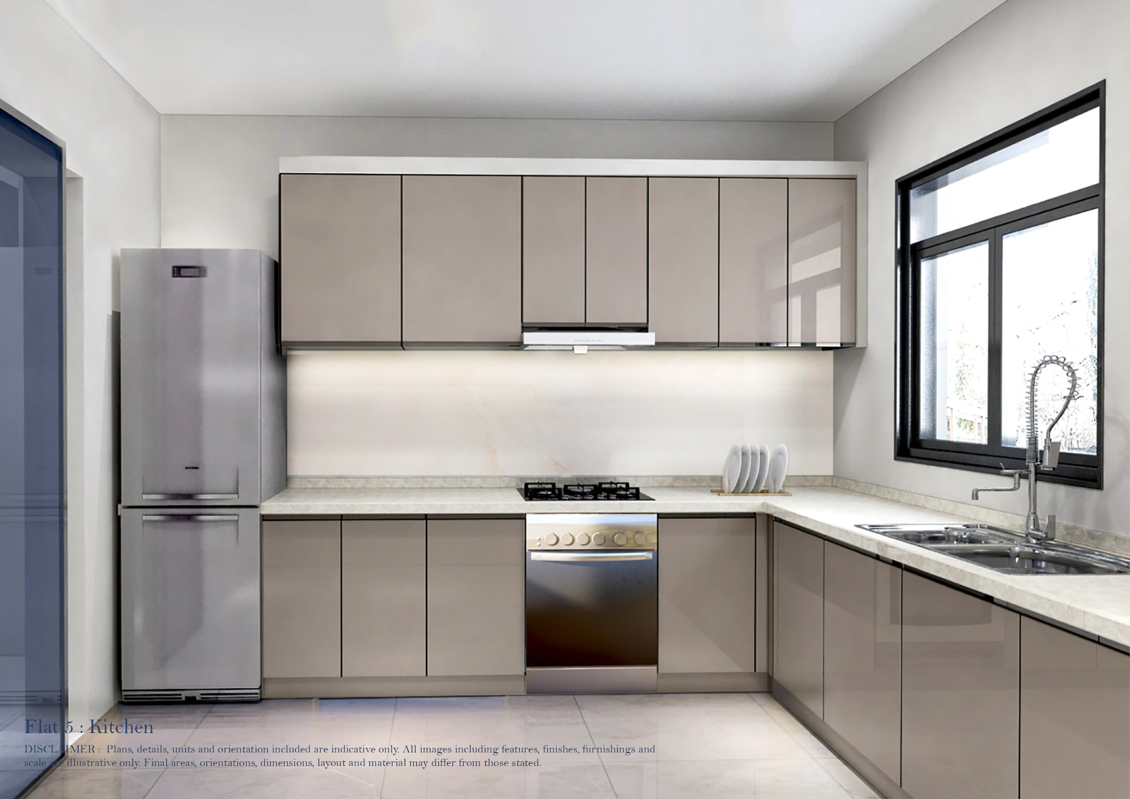
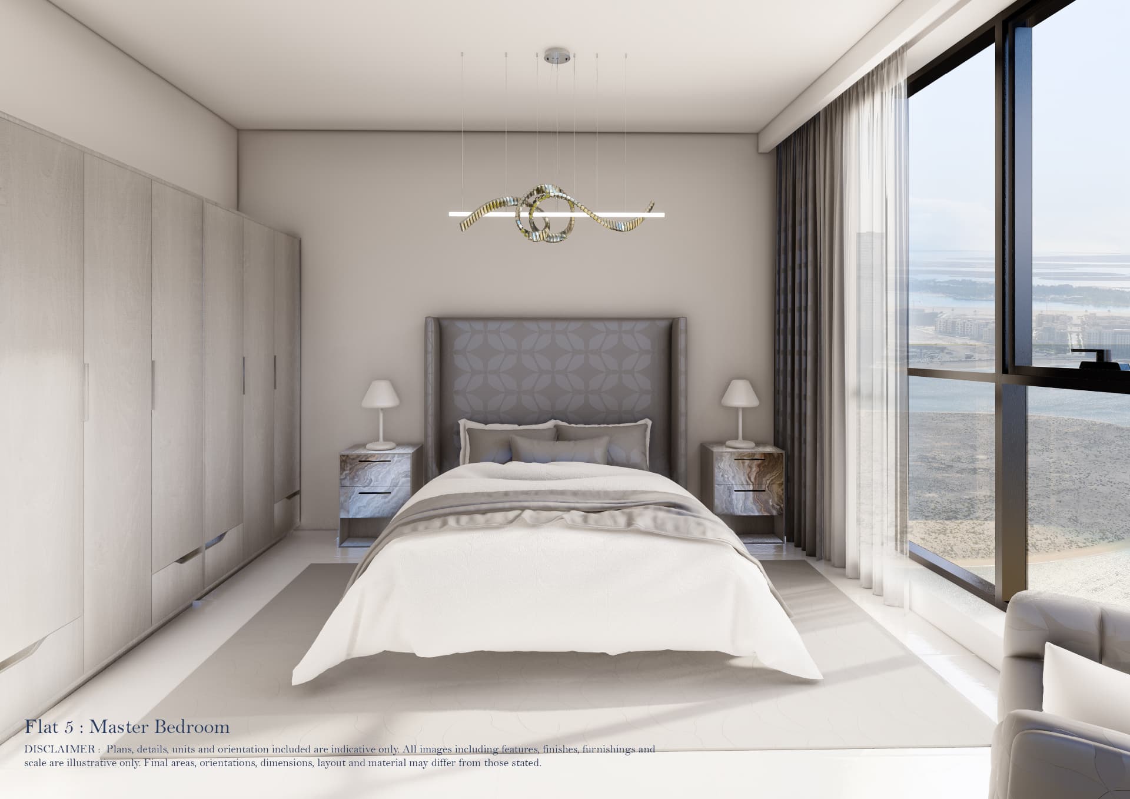
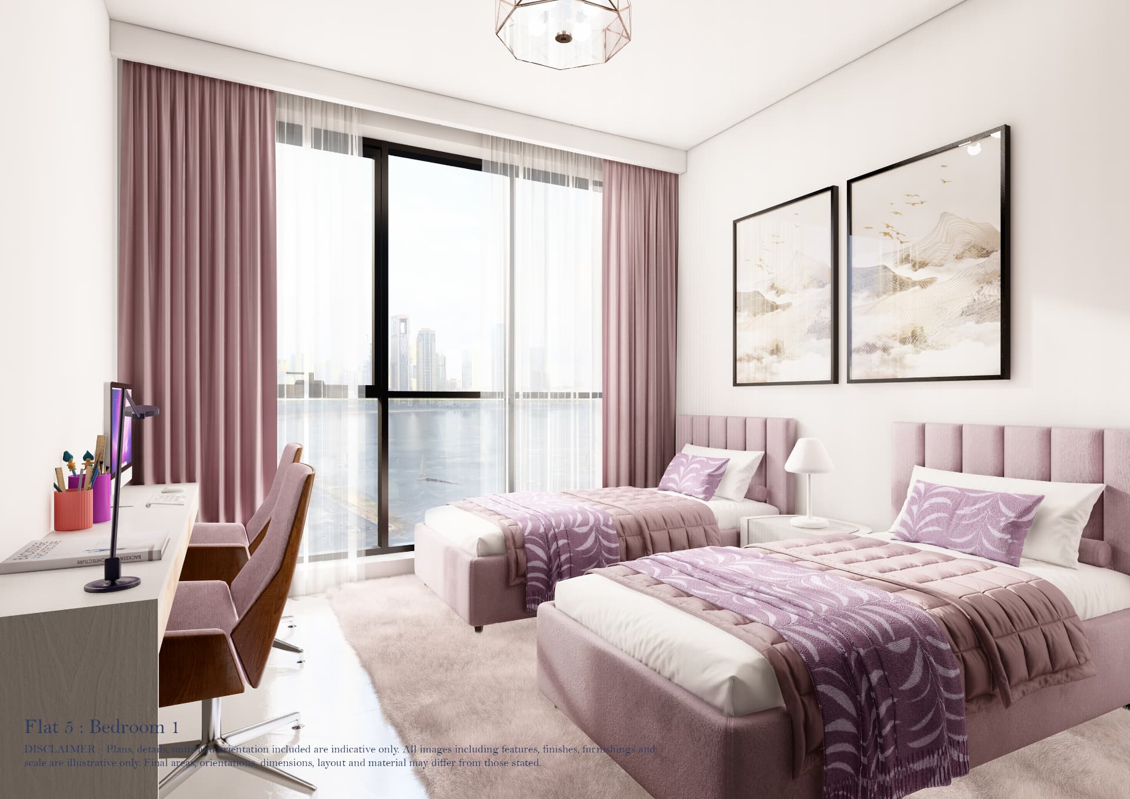
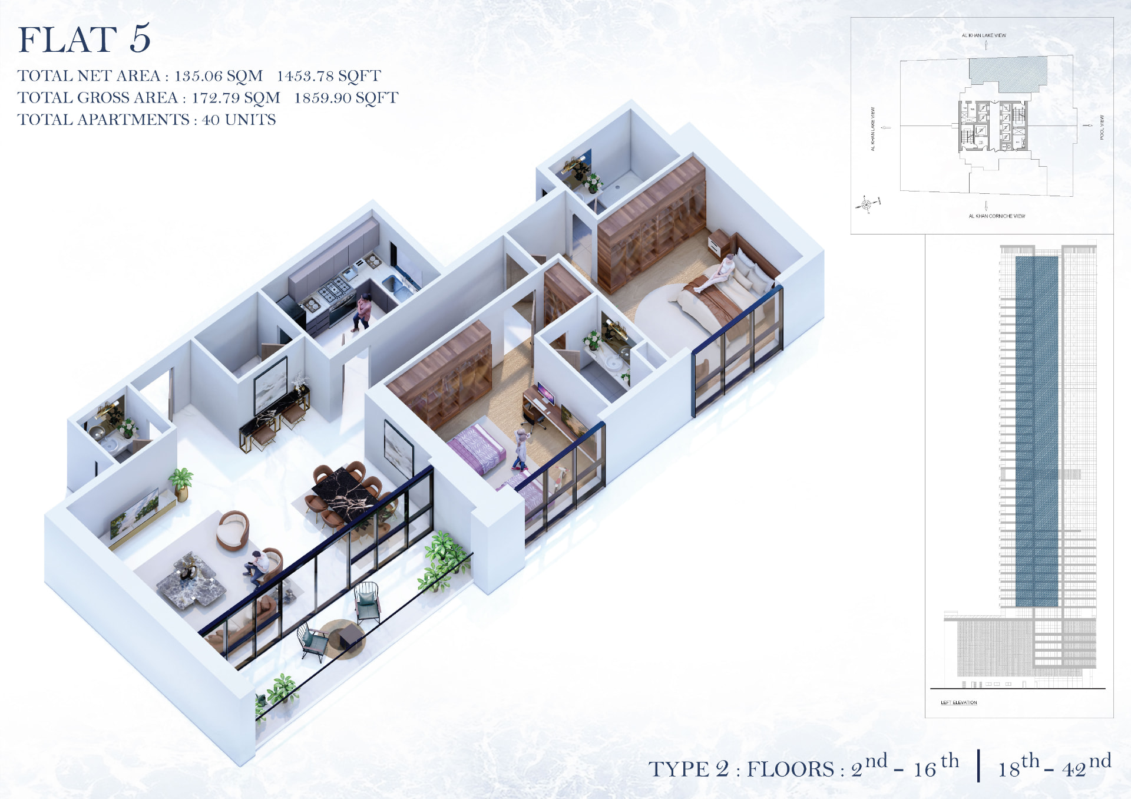
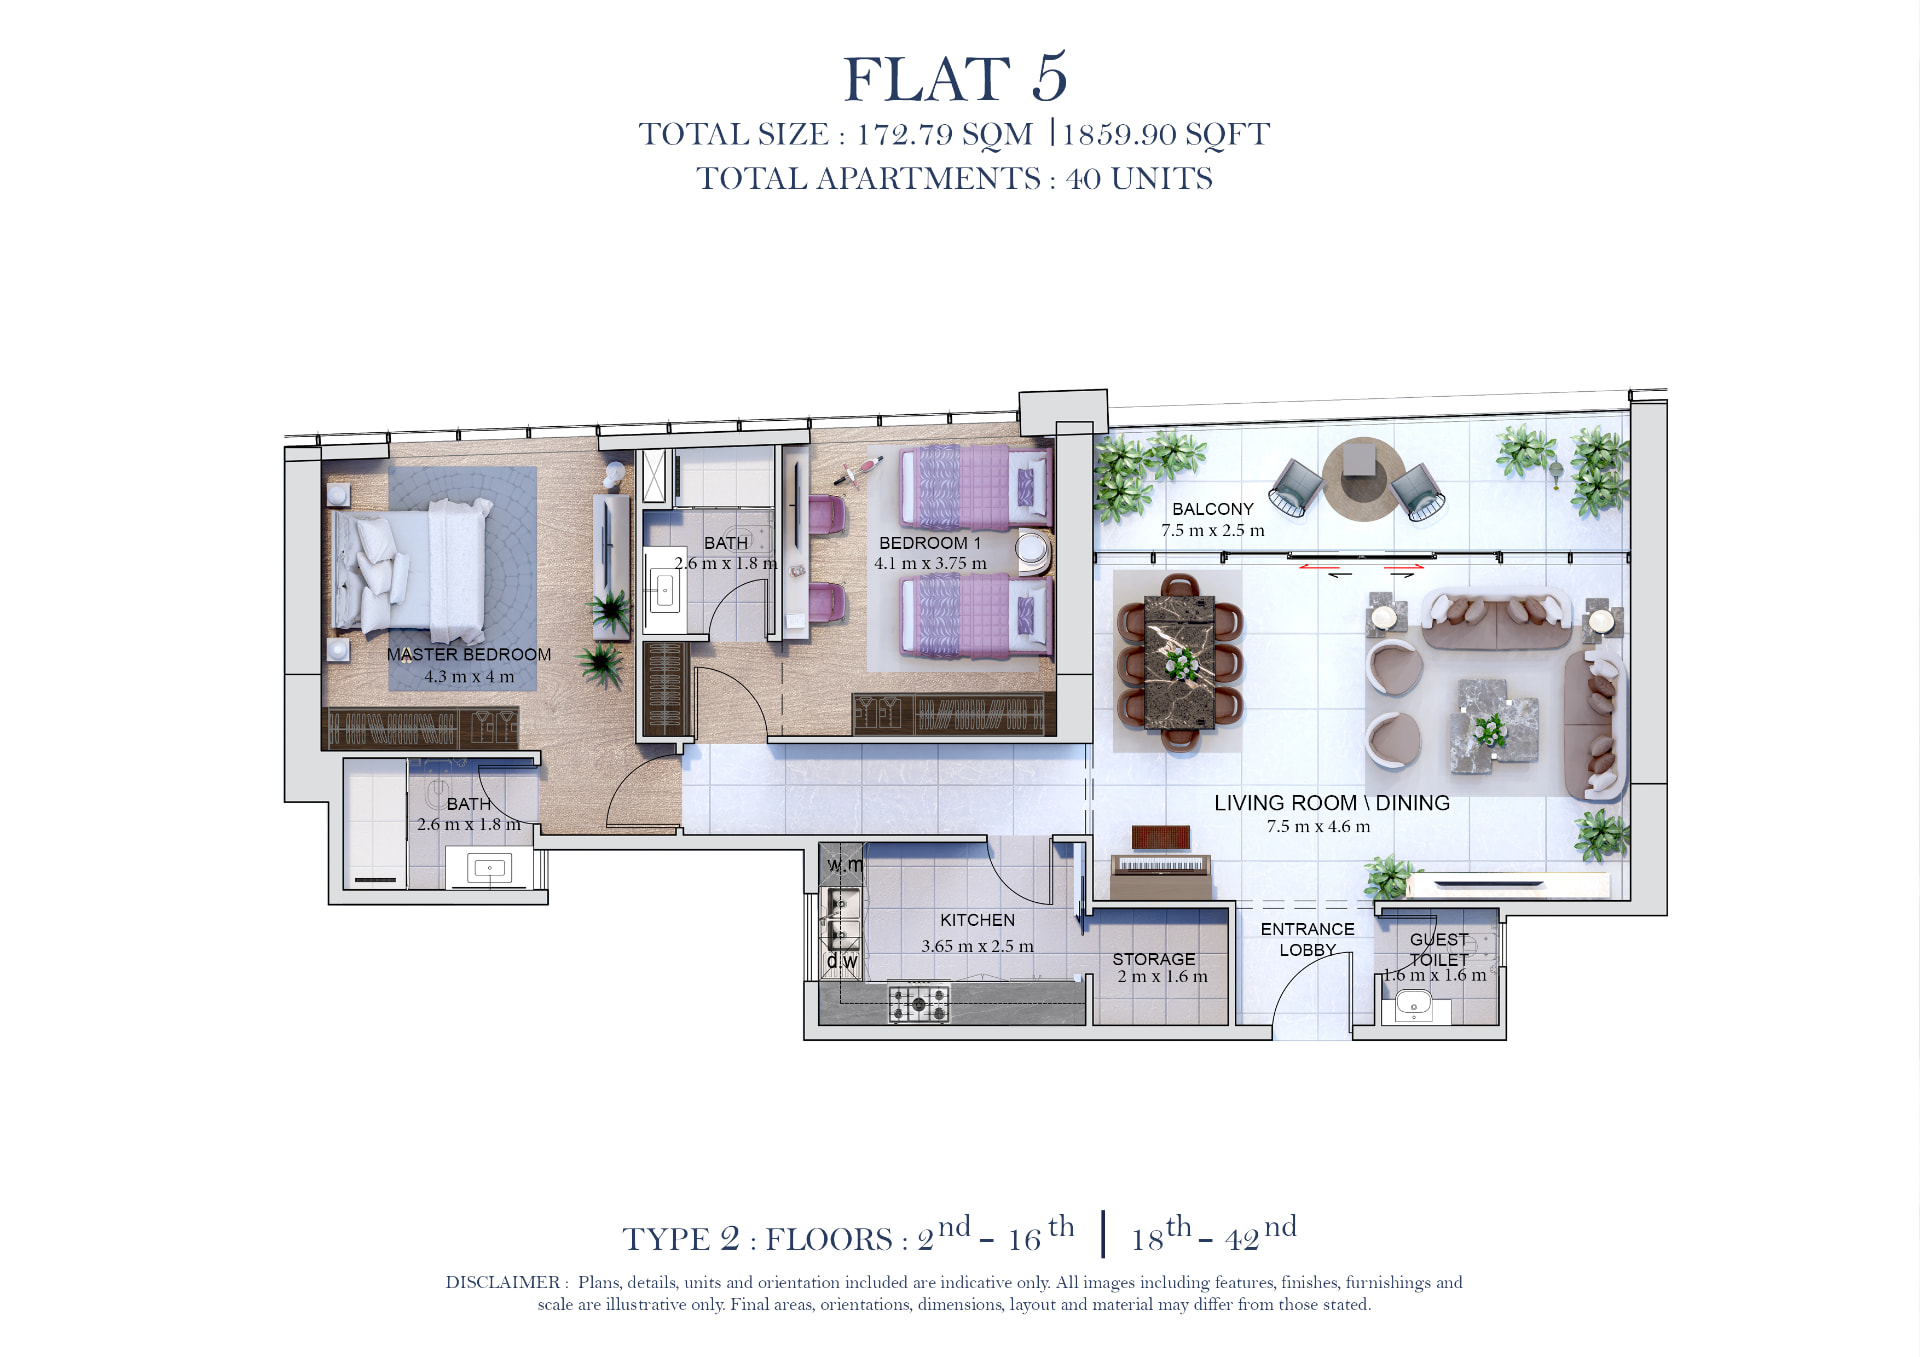
2 Bedroom
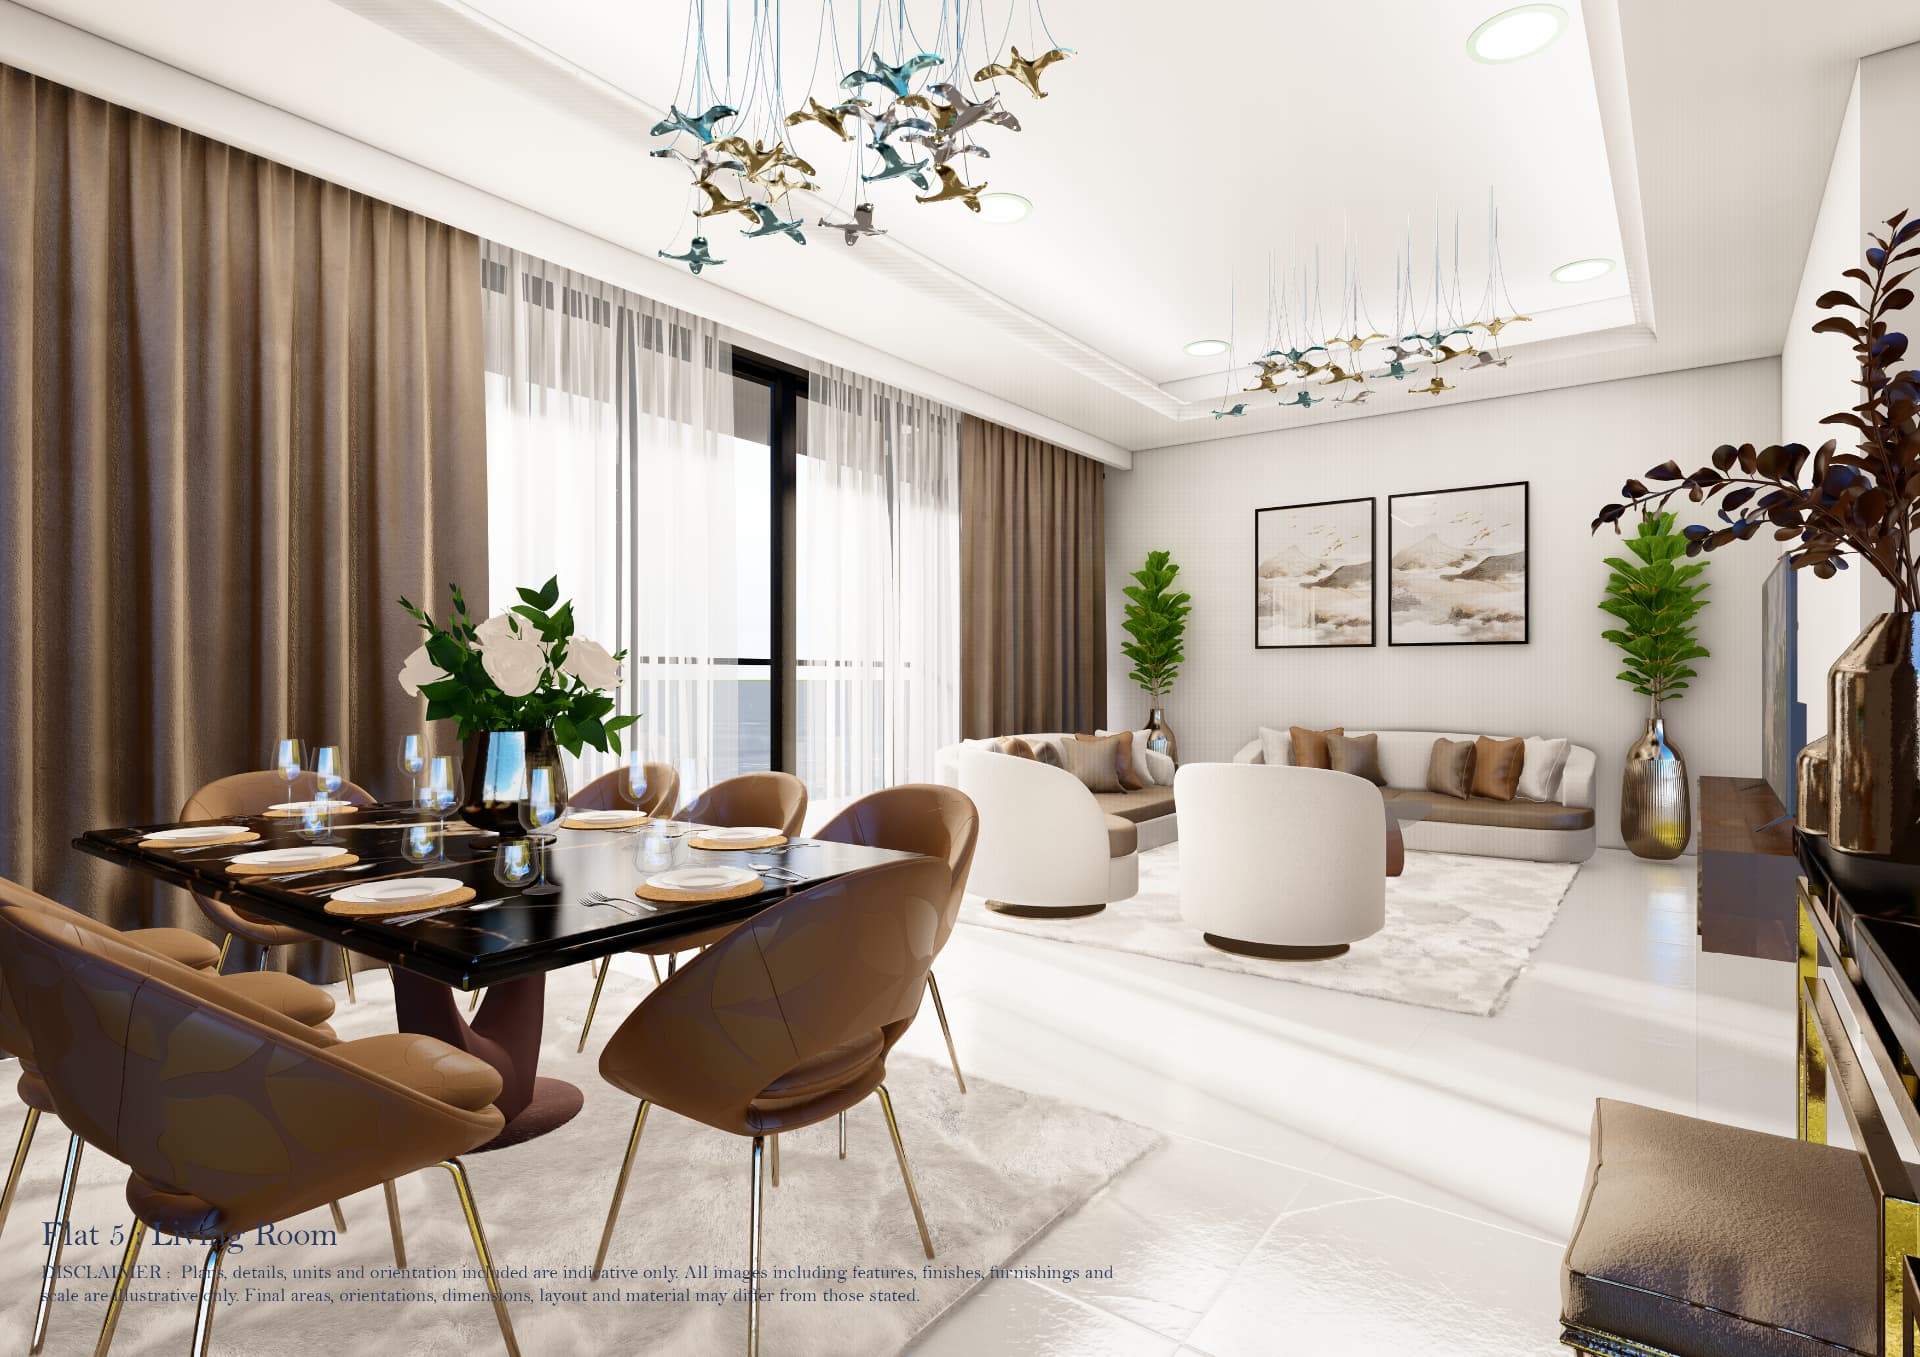
Flat 5
196.44 SQM · 2,114 SQFT
40 units
Floors 2–16 · 18–42
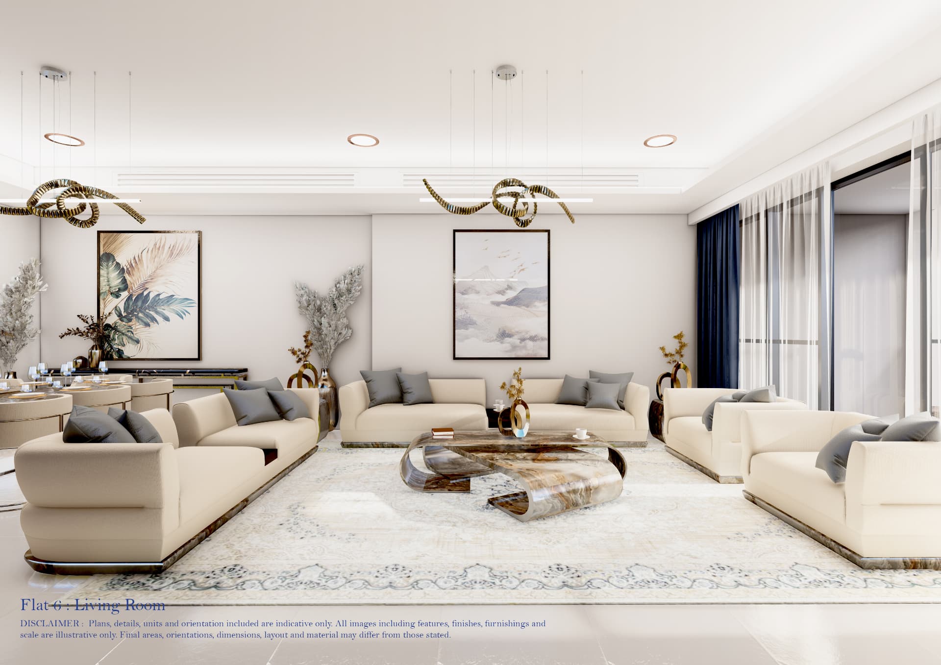
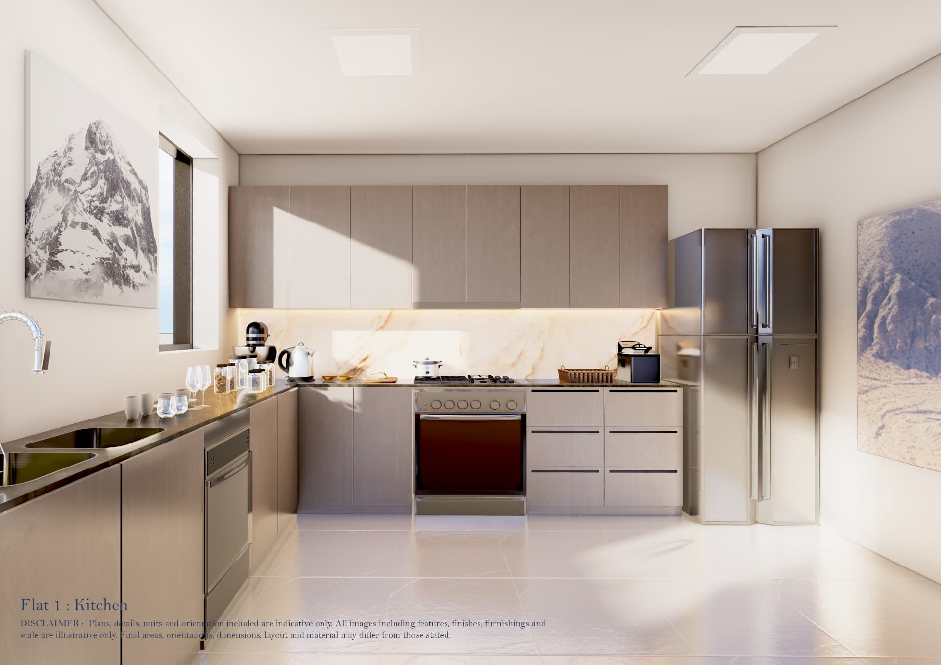
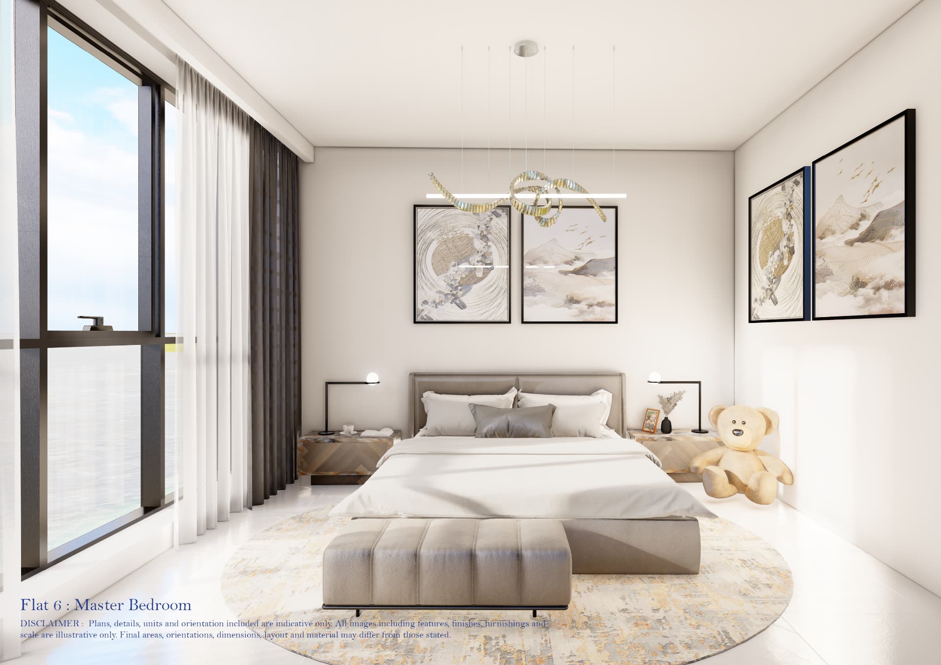
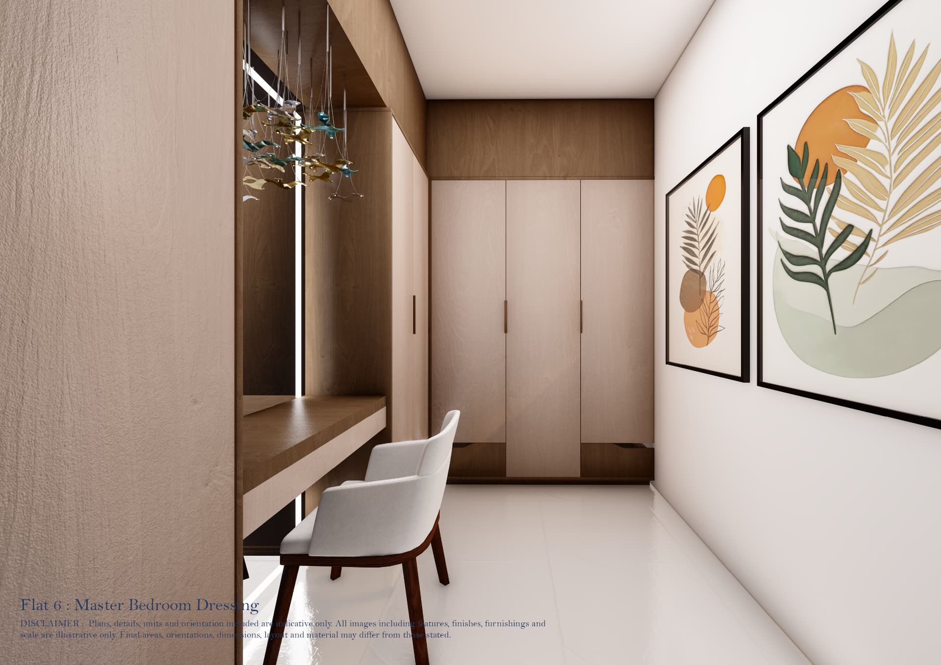
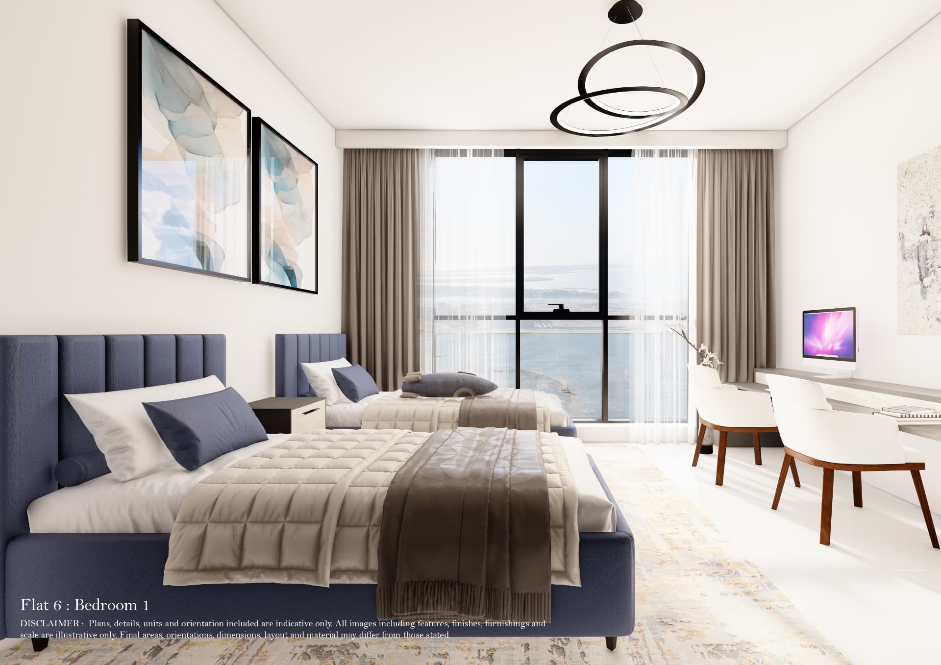
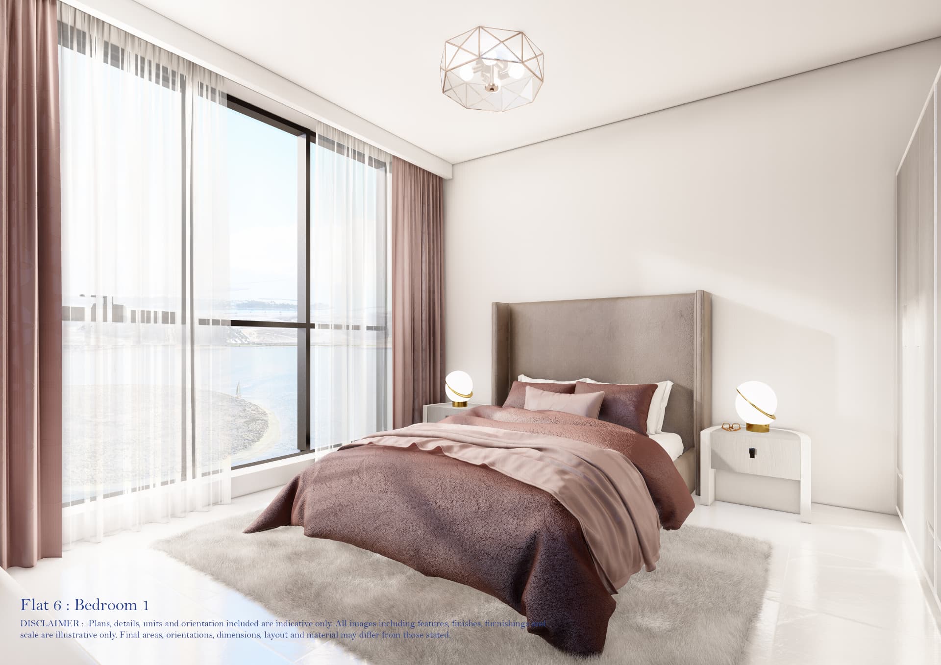
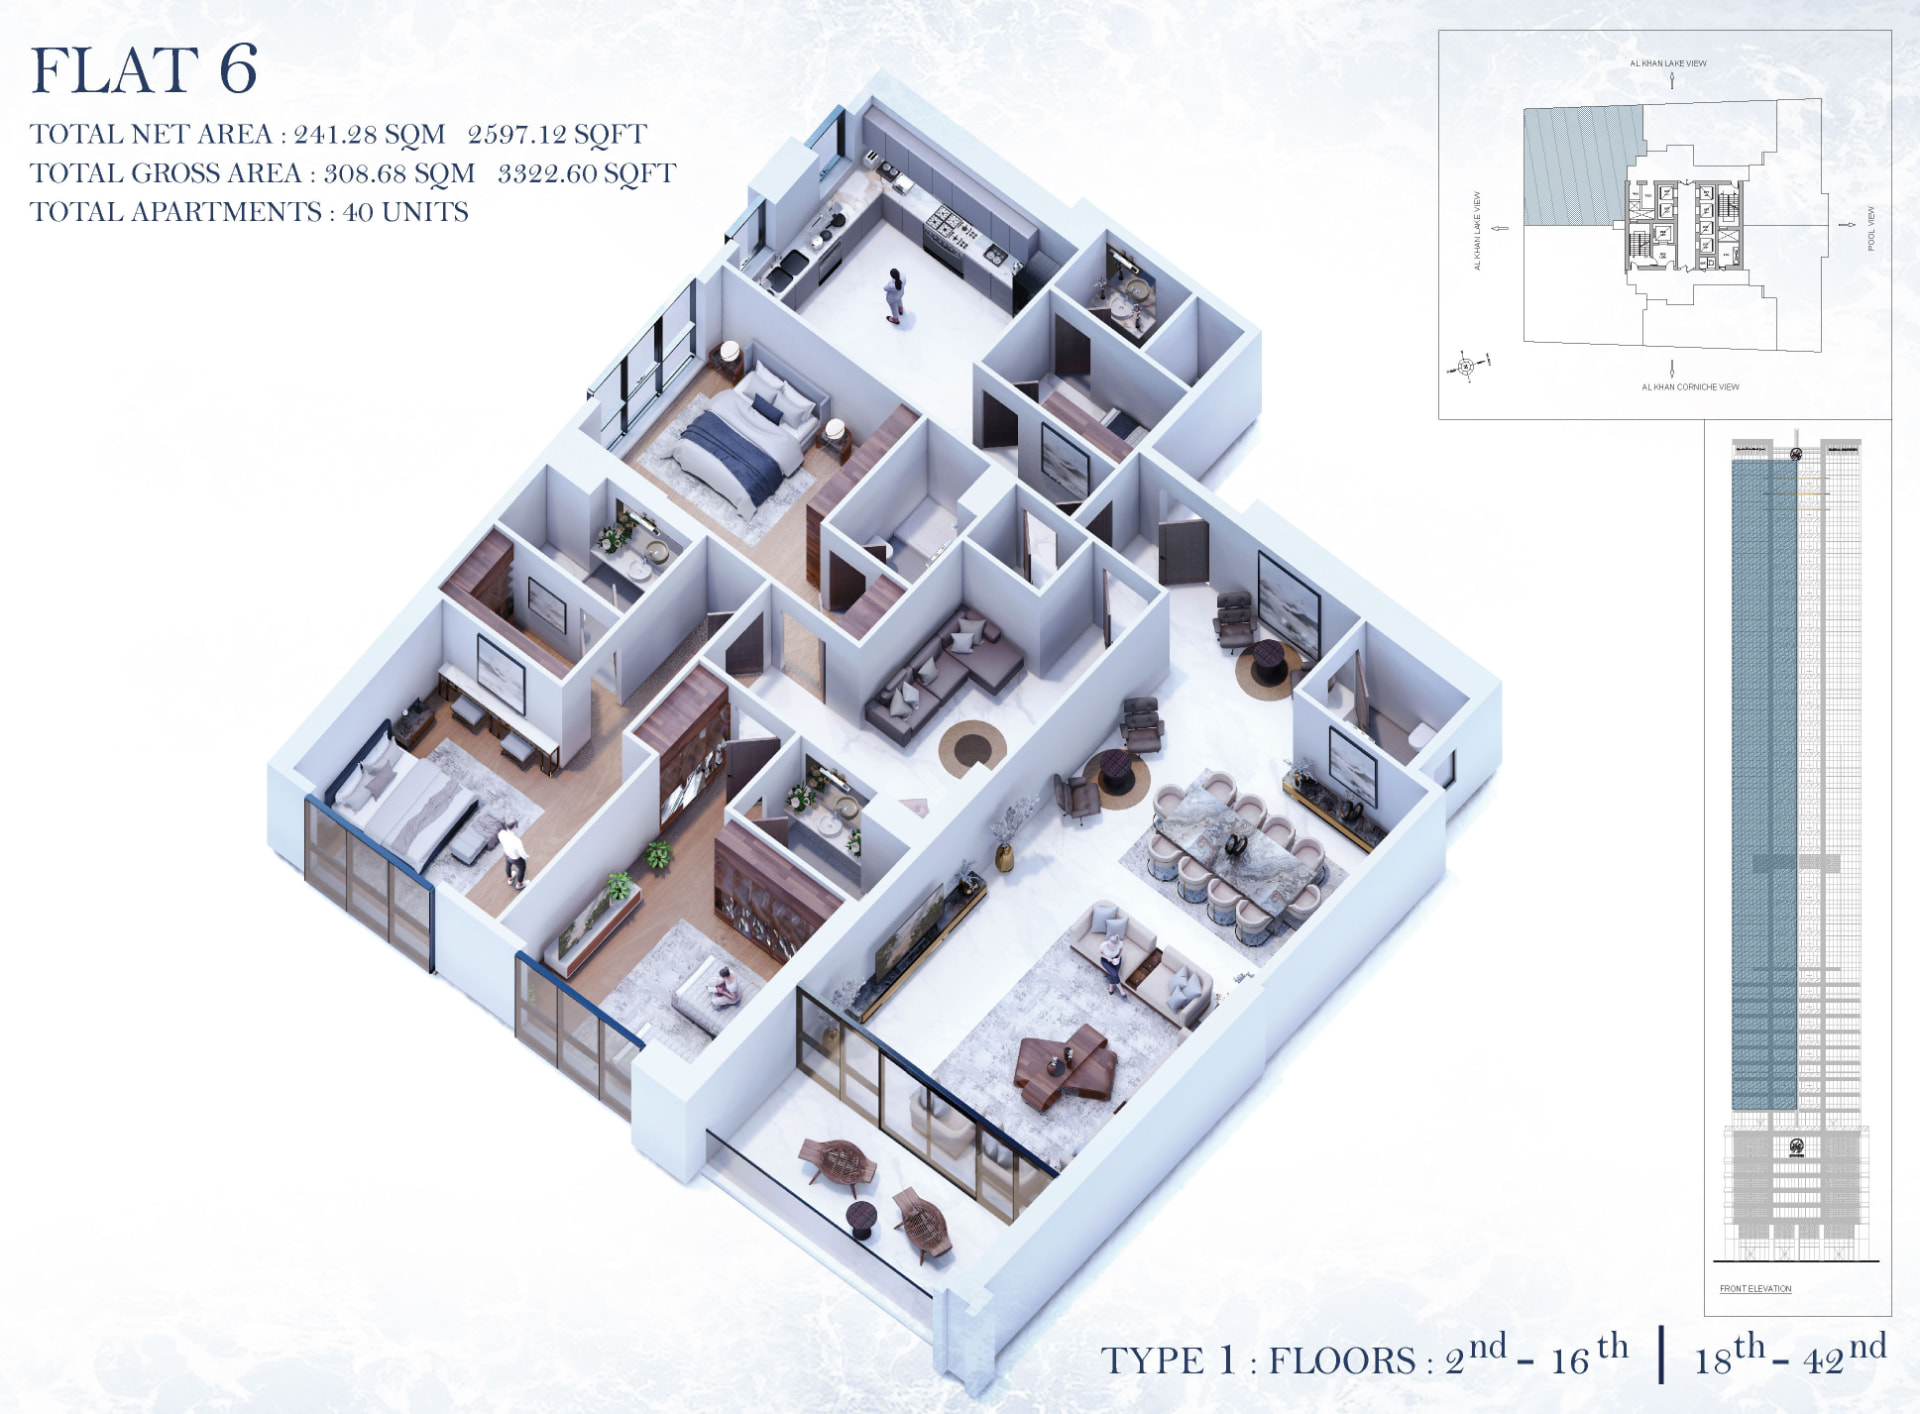
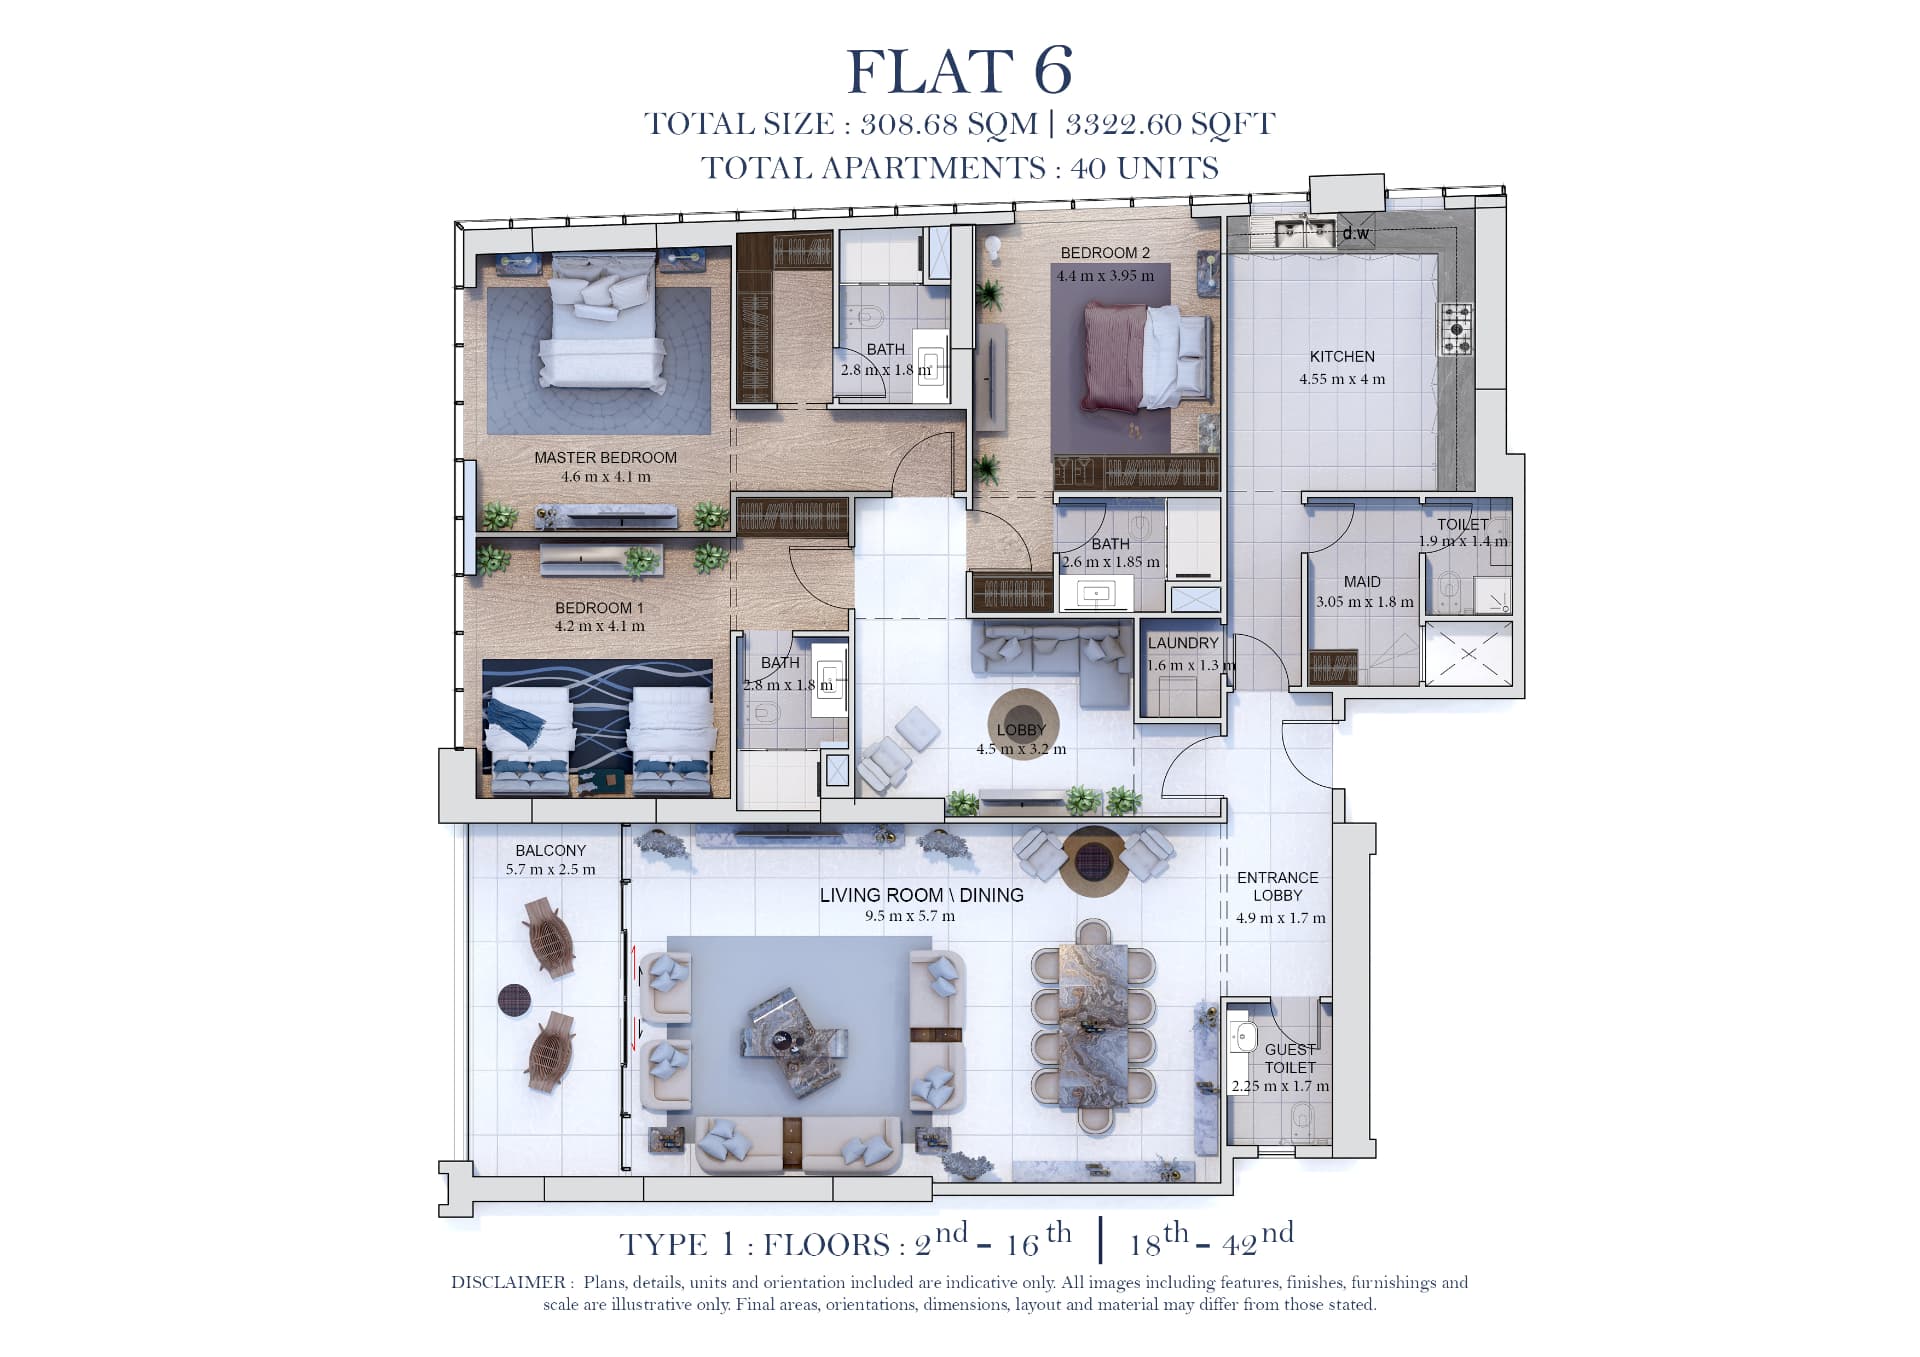
3 Bedroom
Flat 6
308.68 SQM · 3,322 SQFT
40 units
Floors 2–16 · 18–42
Investor Snapshot
Waterfront yields, backed by
current Al Khan market evidence.
Unit Type
Avg. Annual Rent
Avg. Investment
Est. Net ROI
2 BR · 1,860 sqft
AED 100k – 120k
AED 1.35M
7.4% – 8.9%
2 BR · 2,027 sqft
AED 120k – 140k
AED 1.47M
8.2% – 9.5%
3 BR · 3,322 sqft
AED 190k – 230k
AED 2.50M
6.0% – 7.2%
Realistic ROI based on current market listings in Al Khan, Sharjah.
Amenities · Wellness · Family
A world within
your home.
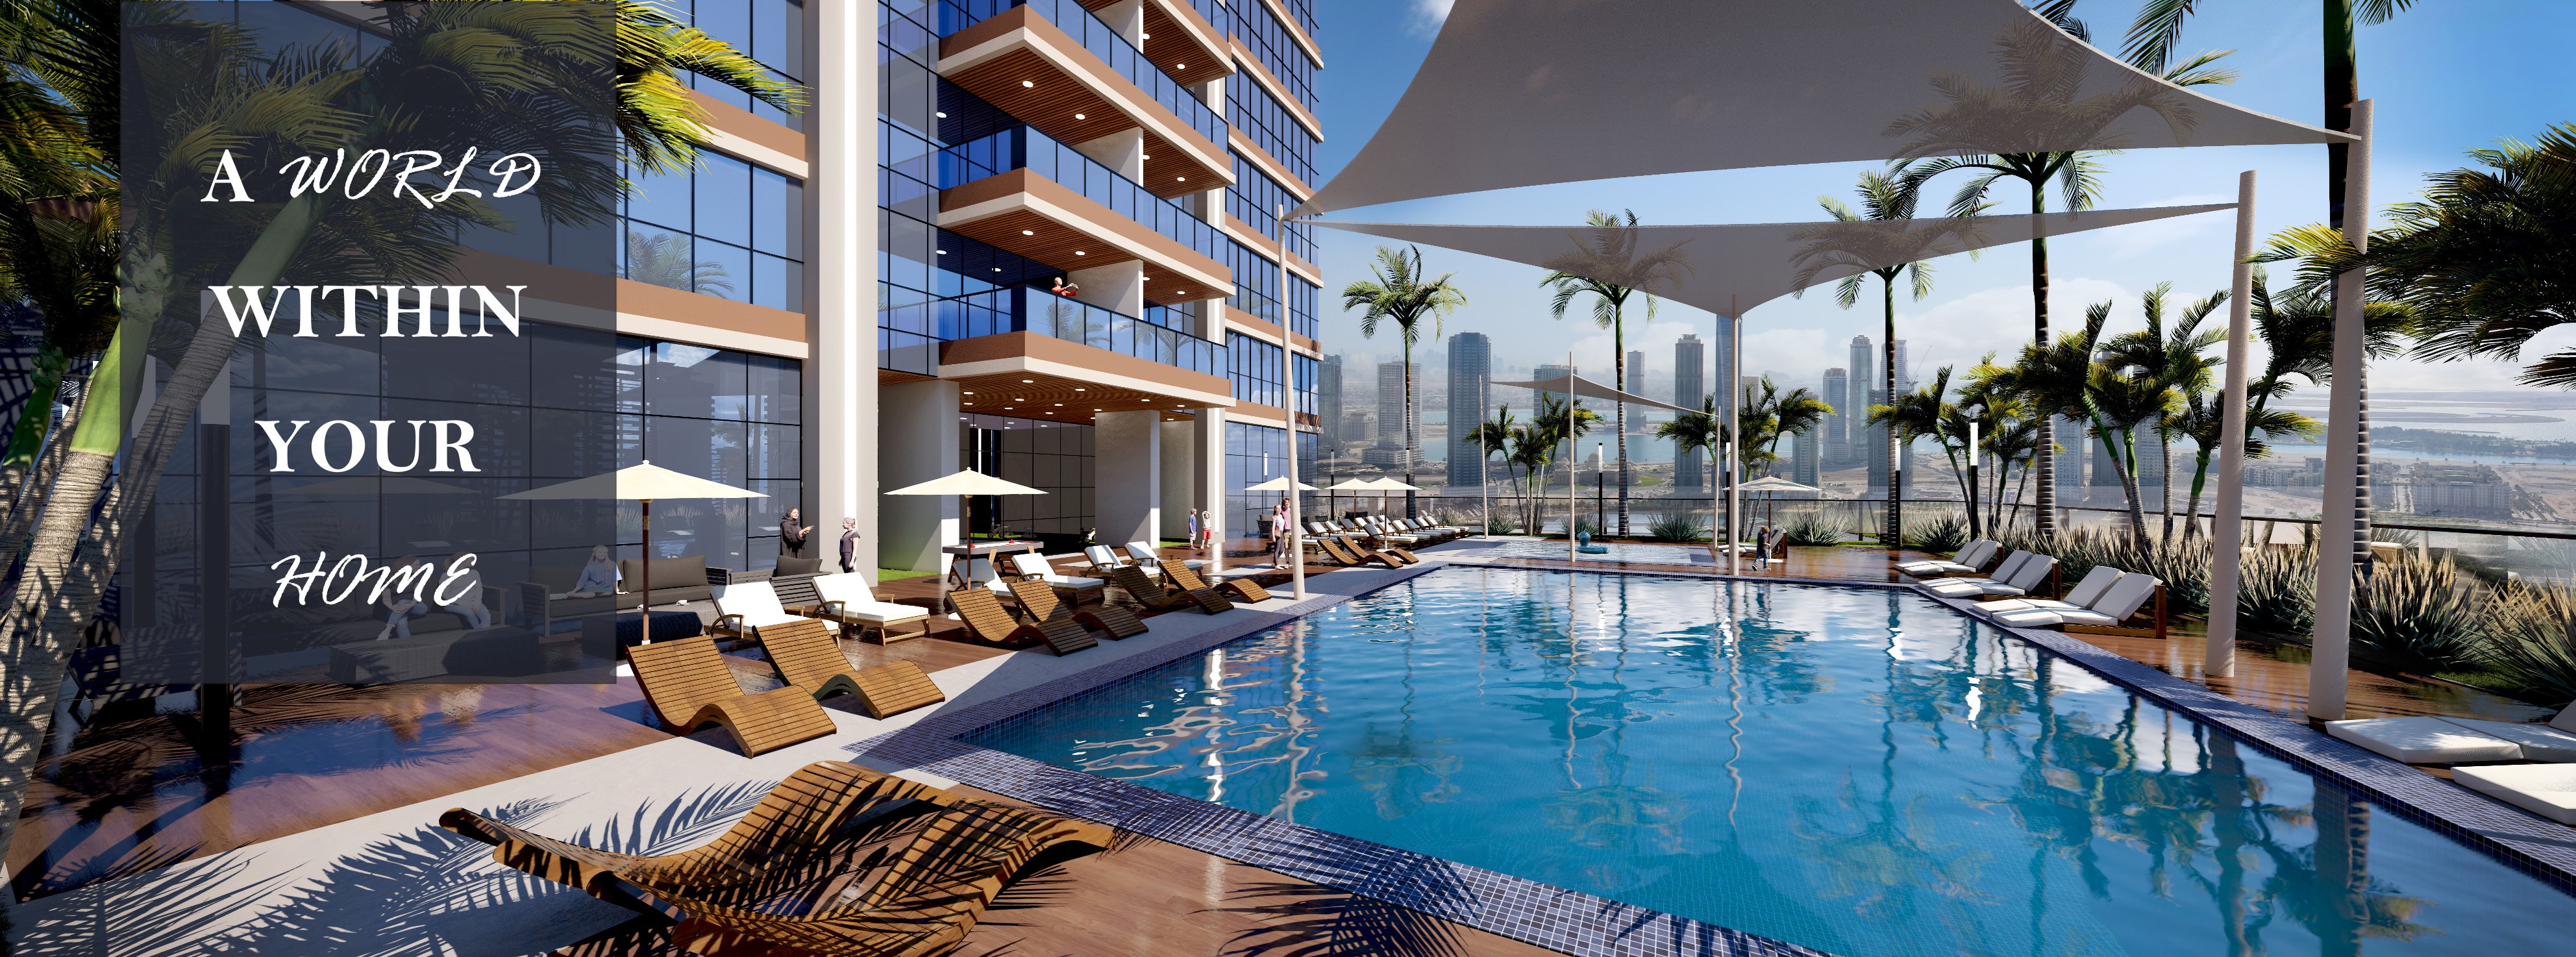
Podium
Kids & adult swimming pools
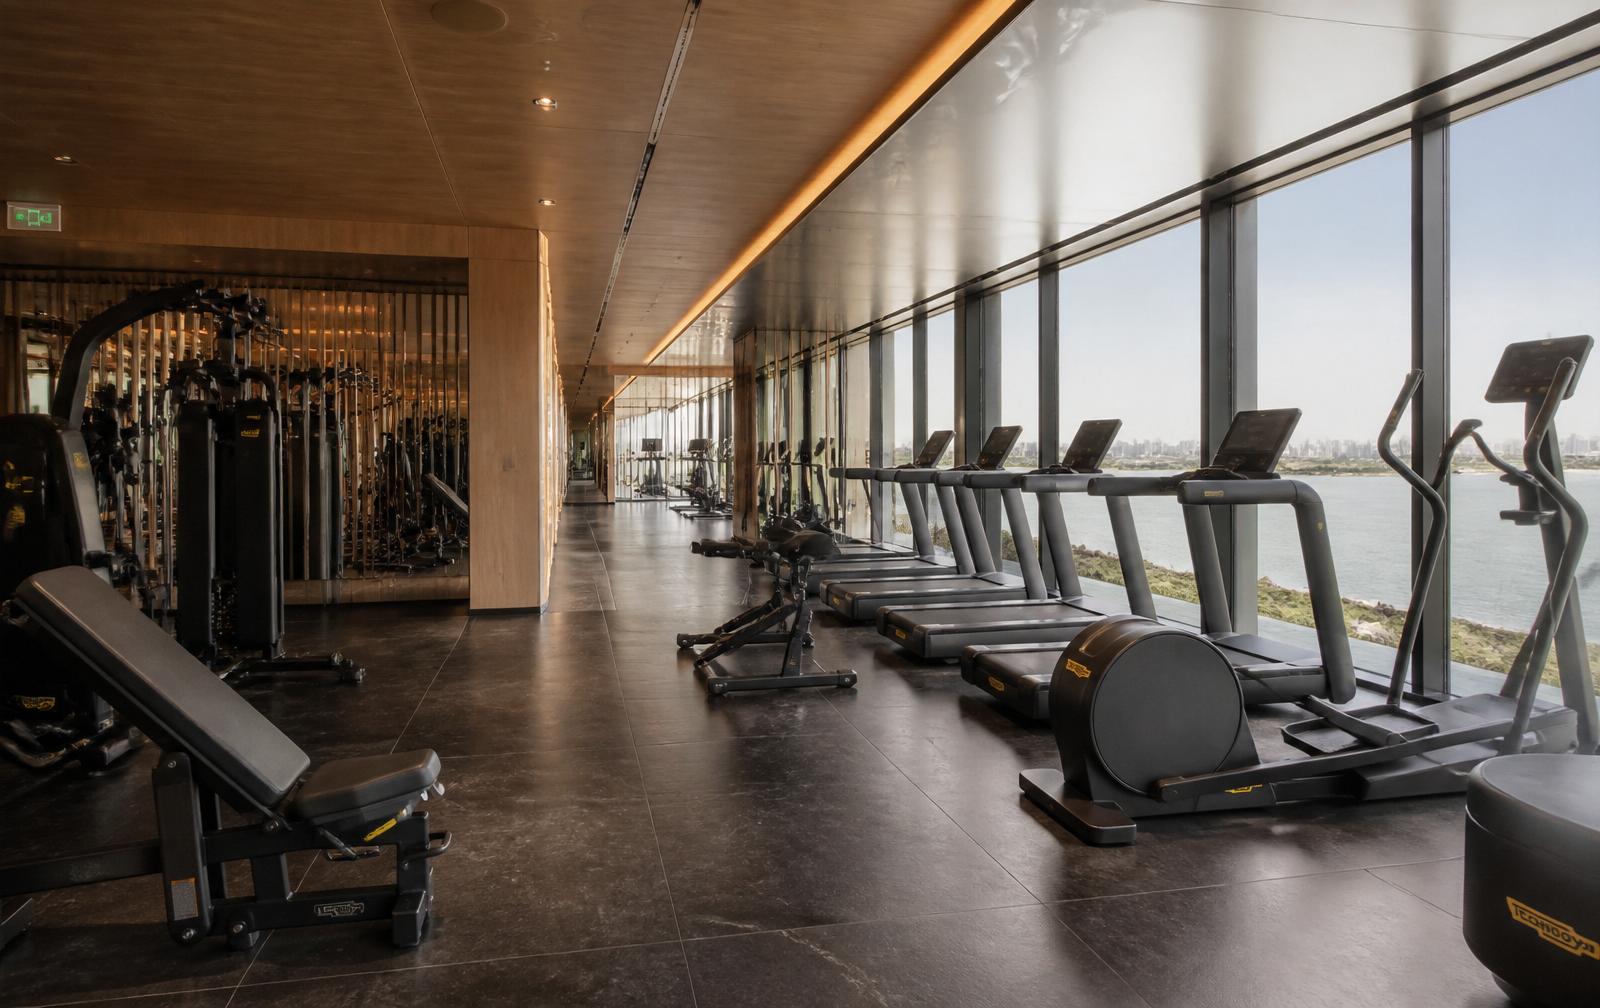
Wellness
Health club · gents & ladies
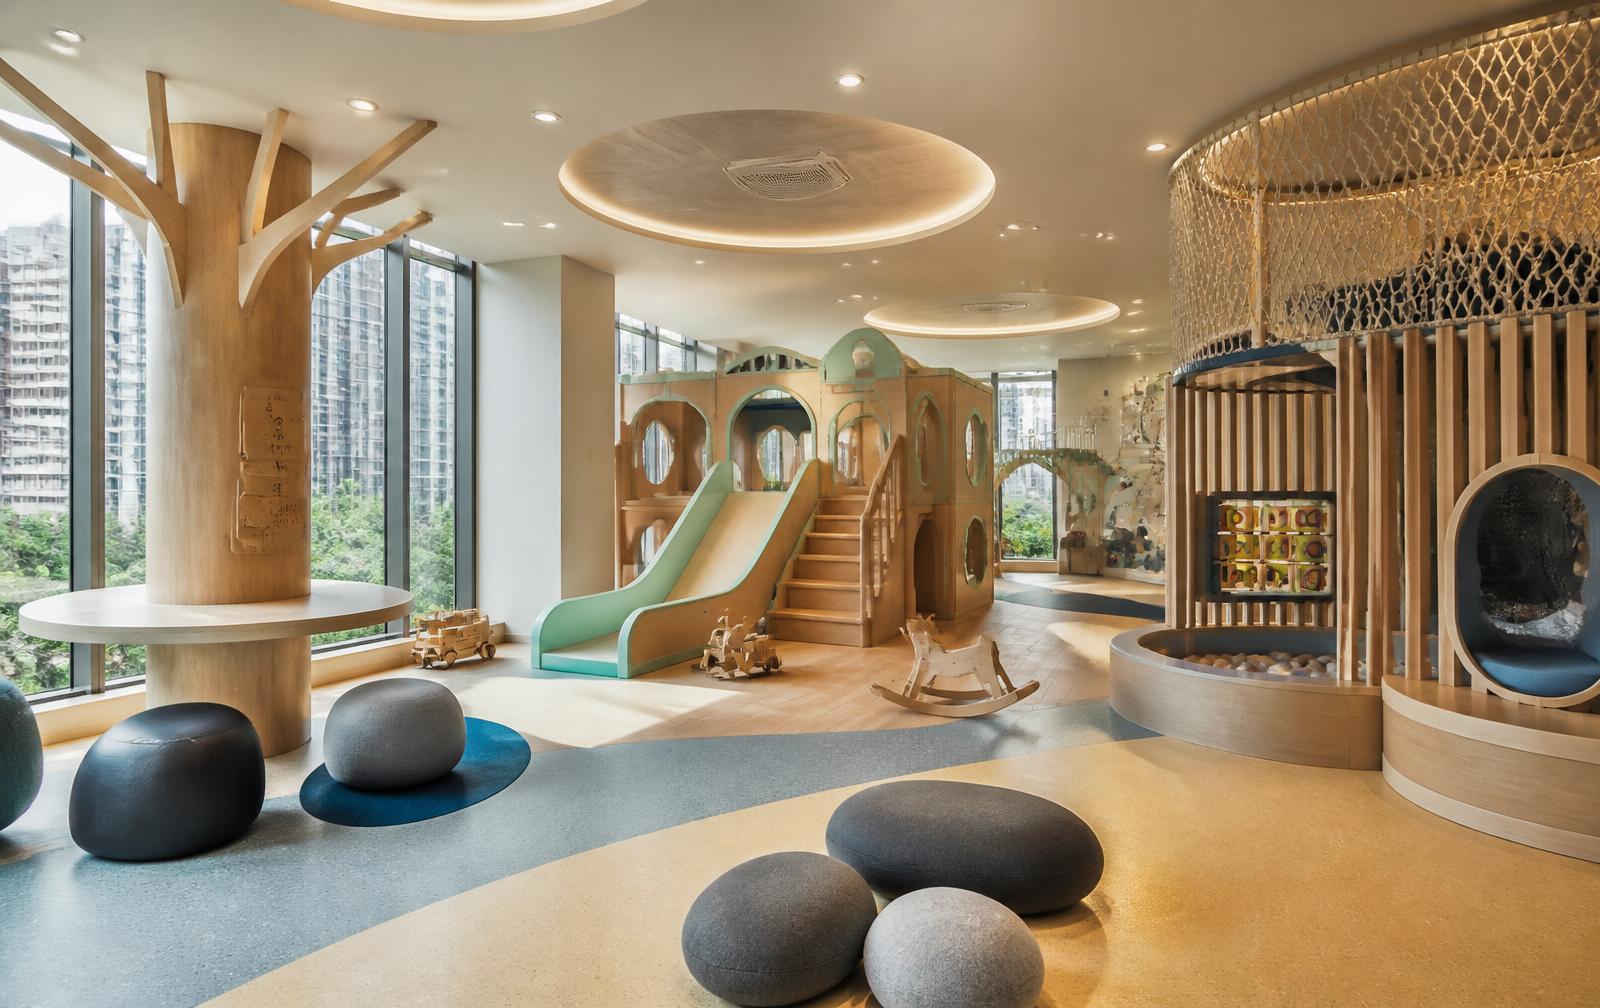
Family
Indoor kids play area
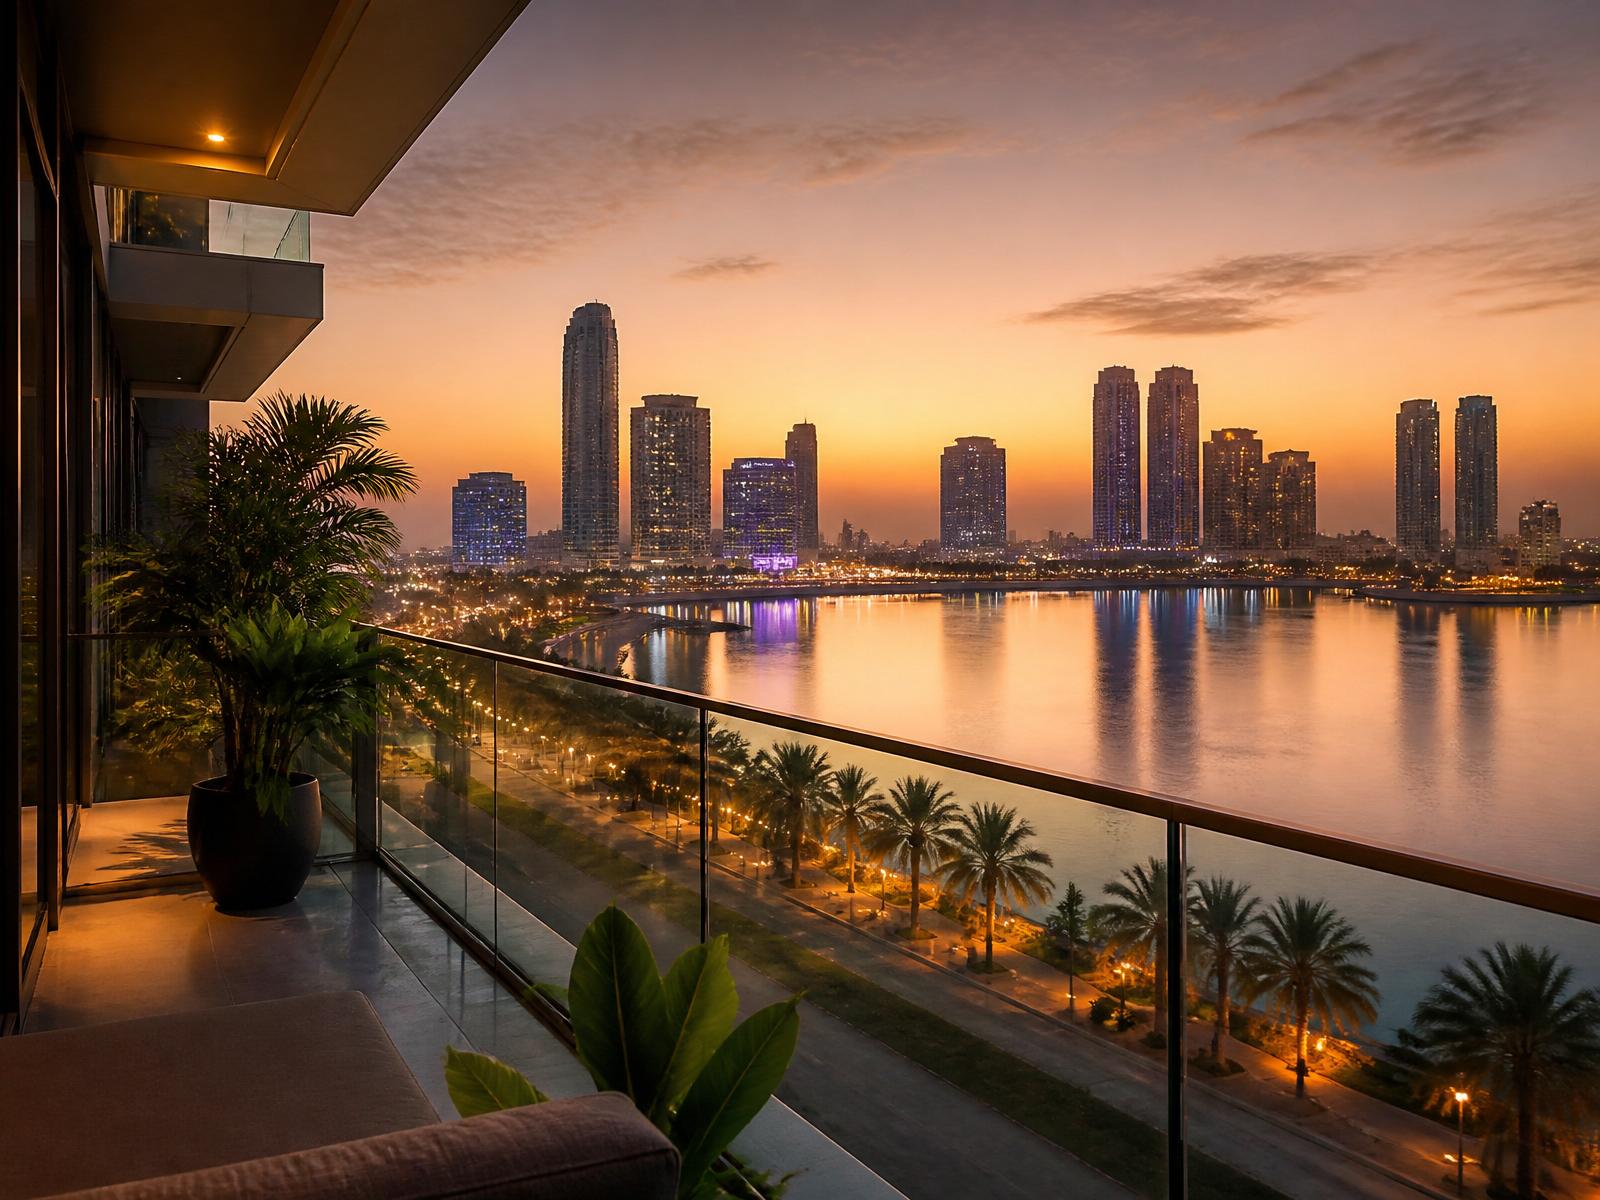
The view
Private balcony · Al Khan Lagoon at dusk
Gallery
Interior · Exterior
Rooms · Views.
A closer look at the finishes, sightlines and the shared spaces that define daily life at the tower.
Distance from main destinations
Close to
everything that matters.
Al Khan sits at the natural crossroads of Sharjah and Dubai — giving residents easy access to schools, hospitals, malls and the region's most important business districts.
Map locations are indicative and shown for orientation only.
- Al Majaz Waterfront3 km
- University of Sharjah11 km
- Sharjah Intl. Airport18 km
- Dubai Intl. Airport13 km
- Burj Khalifa / The Dubai Mall25 km
Ready to make it home?